Stunning new construction in the Heart of Old Metairie! This exquisite new home from Dardel Properties, located on a generous 60 x 124 lot, is completed and ready for the taking! Offering a family-friendly floor plan w/ luxurious finishes throughout, this home is the perfect combination of comfort, style, & functionality. Stepping inside, you’ll be greeted by gorgeous wood flooring that flows seamlessly through the entire home—no carpet to be found! An open-concept design features a kitchen w/ top-of-the-line Thermador appliances, Marble countertops and a center island, beautiful cabinets by Wilson Cabinetry, a spacious dining area, and a large walk-in pantry which includes a wine cooler, ice maker, and sink, making it perfect for entertaining. The downstairs primary suite is a true retreat, featuring an enormous walk-in closet w/ a window & a luxurious bath w/ separate vanities, a soaker tub, & a dual-head shower. Venetian plaster walls adorn the wet area, adding a sophisticated touch. Also on the first floor, a flex room overlooks the spacious yard & can easily be transformed into an office, exercise room, or a kids' playroom. The home features a mudroom and downstairs laundry room conveniently located near the garage. Step outside to discover the large covered back porch & a fully equipped outdoor kitchen, perfect for al fresco dining and entertaining. The yard is large enough to accommodate a nice-sized pool, offering plenty of space for outdoor living & recreation. Upstairs, is a large open den that can serve as a second living area or media room, plus three ensuite bedrooms, each providing privacy and comfort. A seasonal closet provides ample additional storage, and there’s also an upstairs laundry room for added convenience. With its exceptional design, premium finishes, and spacious lot, this home offers a luxurious lifestyle with plenty of room for both family living & outdoor enjoyment. Don’t miss out—schedule a tour today and make this dream home yours!
Closed
Price Unknown
315 Sena Dr, Metairie, LA 70005
4beds
4,384sqft
Single Family Residence
Built in 2025
7,440 Square Feet Lot
$1,622,800 Zestimate®
$--/sqft
$6,164 Estimated rent
Home value
$1,622,800
$1.43M - $1.83M
$6,164/mo
Zestimate® history
Owner options
List your home for rent
$6,164/mo
Rent Zestimate®
Find your next renter with Zillow Rental Manager. Plus, with online applications, you can quickly screen prospective tenants – for free.
$6,164/mo
Rent Zestimate®
Refinance and save
Refinancing to a lower rate could help reduce your monthly payments and save thousands over the life of the loan.
Explore your selling options
Work with a Zillow partner agent
Leverage their expertise and Zillow's premium Showcase listings to get your home seen by more buyers.
Get startedList with your own agent
Get your home in front of millions of buyers by listing it on Zillow.
Learn how to do itSell it yourself
Take full control of how buyers see your home on Zillow by listing For Sale by Owner (FSBO).
List your homeWhat's special
Enormous walk-in closetDual-head showerSpacious yardFlex roomMarble countertopsLarge open denIce maker
Zillow last checked:
Listing updated:
Listed by:
Shaun McCarthy 504-322-7337,
McCarthy Group REALTORS
Bought with:
Joseph Schick
Crescent Sotheby's International
Source: GSREIN,MLS#: 2491630
Facts & features
Interior
Bedrooms & bathrooms
- Bedrooms: 4
- Bathrooms: 5
- Full bathrooms: 4
- 1/2 bathrooms: 1
Primary bedroom
- Description: Flooring: Wood
- Level: First
- Dimensions: 15.81 x 15
Bedroom
- Description: Flooring: Wood
- Level: Second
- Dimensions: 15.88 x 11.04
Bedroom
- Description: Flooring: Wood
- Level: Second
- Dimensions: 13.04 x 15
Bedroom
- Description: Flooring: Wood
- Level: Second
- Dimensions: 15.21 x 13.01
Primary bathroom
- Description: Flooring: Wood
- Level: First
- Dimensions: 21.27 x 8.96
Other
- Description: Flooring: Wood
- Level: First
- Dimensions: 19.71 x 8.62
Dining room
- Description: Flooring: Wood
- Level: First
- Dimensions: 14 x 12.71
Kitchen
- Description: Flooring: Wood
- Level: First
- Dimensions: 10.94 x 20.96
Living room
- Description: Flooring: Wood
- Level: First
- Dimensions: 21.37 x 20.96
Mud room
- Description: Flooring: Tile
- Level: First
- Dimensions: 12.8 x 6
Office
- Description: Flooring: Wood
- Level: First
- Dimensions: 12.71 x 13.32
Other
- Description: Flooring: Wood
- Level: Second
- Dimensions: 19.74 x 5.76
Pantry
- Description: Flooring: Wood
- Level: First
- Dimensions: 8 x 13
Heating
- Central, Multiple Heating Units
Cooling
- Central Air, 2 Units
Appliances
- Included: Cooktop, Double Oven, Dishwasher, Disposal, Ice Maker, Microwave, Refrigerator, Wine Cooler, ENERGY STAR Qualified Appliances
Features
- Wet Bar, Pantry, Stone Counters, Stainless Steel Appliances
- Has fireplace: Yes
- Fireplace features: Gas Starter, Wood Burning
Interior area
- Total structure area: 5,556
- Total interior livable area: 4,384 sqft
Property
Parking
- Parking features: Attached, Garage, Garage Door Opener
- Has garage: Yes
Features
- Levels: Two
- Stories: 2
- Patio & porch: Porch
- Exterior features: Fence, Sprinkler/Irrigation, Porch, Outdoor Kitchen
- Pool features: None
Lot
- Size: 7,440 Square Feet
- Dimensions: 60 x 124
- Features: City Lot, Rectangular Lot
Details
- Parcel number: 0820009494
- Special conditions: None
Construction
Type & style
- Home type: SingleFamily
- Architectural style: Other
- Property subtype: Single Family Residence
Materials
- HardiPlank Type
- Foundation: Slab
- Roof: Shingle
Condition
- New Construction
- New construction: Yes
- Year built: 2025
Details
- Warranty included: Yes
Utilities & green energy
- Sewer: Public Sewer
- Water: Public
Green energy
- Energy efficient items: Appliances, Insulation, Water Heater, Windows
Community & HOA
Community
- Security: Security System
HOA
- Has HOA: No
Location
- Region: Metairie
Financial & listing details
- Tax assessed value: $427,500
- Annual tax amount: $5,387
- Date on market: 12/12/2024
Price history
| Date | Event | Price |
|---|---|---|
| 6/13/2025 | Sold | -- |
Source:  GSREIN #2491630 Report a problem GSREIN #2491630 Report a problem | ||
| 5/6/2025 | Contingent | $1,695,000$387/sqft |
Source: GSREIN #2491630 Report a problem | ||
| 4/3/2025 | Price change | $1,695,000-5.8%$387/sqft |
Source: GSREIN #2491630 Report a problem | ||
| 3/15/2025 | Listed for sale | $1,799,000$410/sqft |
Source: GSREIN #2491630 Report a problem | ||
| 3/14/2025 | Listing removed | $1,799,000$410/sqft |
Source: GSREIN #2478953 Report a problem | ||
| 12/12/2024 | Listed for sale | $1,799,000+278.7%$410/sqft |
Source: GSREIN #2478953 Report a problem | ||
| 1/30/2024 | Sold | -- |
Source: GSREIN #2419512 Report a problem | ||
| 12/7/2023 | Pending sale | $475,000$108/sqft |
Source: GSREIN #2419512 Report a problem | ||
| 11/3/2023 | Contingent | $475,000$108/sqft |
Source: GSREIN #2419512 Report a problem | ||
| 10/30/2023 | Listed for sale | $475,000$108/sqft |
Source: GSREIN #2419512 Report a problem | ||
Public tax history
| Year | Property taxes | Tax assessment |
|---|---|---|
| 2024 | $5,387 +93.4% | $42,750 +101.8% |
| 2023 | $2,786 +2.7% | $21,180 |
| 2022 | $2,713 +7.7% | $21,180 |
| 2021 | $2,520 +0.7% | $21,180 |
| 2020 | $2,502 +300.8% | $21,180 +67.6% |
| 2019 | $624 +7.1% | $12,640 |
| 2018 | $583 | $12,640 |
| 2017 | $583 +1.2% | $12,640 |
| 2016 | $576 -0.4% | $12,640 |
| 2015 | $578 | $12,640 |
| 2014 | $578 | $12,640 |
| 2013 | -- | $12,640 |
| 2012 | -- | $12,640 -0.6% |
| 2011 | -- | $12,720 |
| 2010 | -- | $12,720 |
| 2009 | -- | $12,720 |
| 2008 | -- | $12,720 |
| 2007 | -- | $12,720 |
| 2006 | -- | -- |
| 2005 | -- | -- |
| 2004 | -- | -- |
| 2003 | -- | -- |
| 2002 | -- | -- |
| 2001 | -- | -- |
| 2000 | -- | -- |
Find assessor info on the county website
Neighborhood: 70005
Nearby homes
- $446,400-- bd-- ba-- sqft317 Sena Dr, Metairie, LA 70005Off Market
- $301,700-- bd-- ba-- sqft313 Sena Dr, Metairie, LA 70005Off Market
- $600,0003 bd2 ba1.6k sqft314 W William David Pkwy, Metairie, LA 70005Off Market
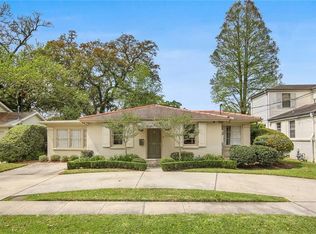
- $352,800-- bd-- ba-- sqft319 Sena Dr, Metairie, LA 70005Off Market
- $1,282,9004 bd3 ba3.8k sqft311 Sena Dr, Metairie, LA 70005Off Market
- $565,100-- bd-- ba-- sqft312 W William David Pkwy, Metairie, LA 70005Off Market
- $457,700-- bd-- ba-- sqft316 W William David Pkwy, Metairie, LA 70005Off Market
- $328,700-- bd-- ba-- sqft318 W William David Pkwy, Metairie, LA 70005Off Market
Nearby schools
GreatSchools rating
- 7/10Marie B. Riviere Elementary SchoolGrades: PK-5Distance: 1.6 mi
- 5/10J.D. Meisler Middle SchoolGrades: 6-8Distance: 2.5 mi
- 7/10Riverdale High SchoolGrades: 9-12Distance: 3.1 mi
Get a cash offer in 3 minutes
Find out how much your home could sell for in as little as 3 minutes with a no-obligation cash offer.
Estimated market value
$1,622,800
Get a cash offer in 3 minutes
Find out how much your home could sell for in as little as 3 minutes with a no-obligation cash offer.
Estimated market value
$1,622,800
- Louisiana
- Jefferson Parish
- Metairie
- 70005
- 315 Sena Dr
Nearby cities
Nearby neighborhoods
Nearby zip codes
Other Metairie Topics
