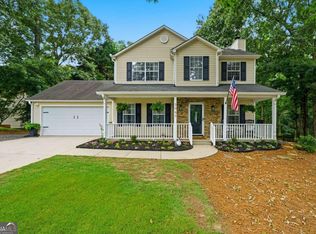
Welcome home to this fully renovated modern ranch offering the perfect blend of style, comfort, and functionality. From the moment you step inside, you'll be impressed by the soaring ceilings and beautiful luxury laminate plank flooring that flows seamlessly throughout the main living areas. The bright, open-concept kitchen is designed for both everyday living and entertaining, featuring stainless steel appliances, a spacious pantry, breakfast bar, and cozy breakfast nook - all with a clear view to the inviting fireside family room. The oversized primary suite is a true retreat, complete with a trey ceiling and a spa-inspired bath boasting a separate shower, soaking tub, quartz countertops, and generous his-and-hers closets. Two additional well-appointed bedrooms share a stylish hall bath, providing plenty of space for family or guests. A stunning sunroom overlooks the fully fenced, level backyard - perfect for relaxing, entertaining, or play. Major systems are just three years old, and the roof was replaced less than a year ago, offering peace of mind for years to come. The spacious two-car garage easily accommodates vehicles and storage. Located in a great neighborhood and conveniently close to shopping and parks, this move-in ready home truly has it all.
Active
Price cut: $1.5K (9/7)
$345,000
315 Shadowbrooke Cir, Loganville, GA 30052
3beds
--sqft
Single Family Residence
Built in 2003
6,969 Square Feet Lot
$343,300 Zestimate®
$--/sqft
$29/mo HOA
What's special
Soaring ceilingsFully fenced level backyardStunning sunroomStainless steel appliancesCozy breakfast nookBreakfast barSpacious pantry
- 132 days
- 286
- 16
Zillow last checked:
Listing updated:
Listed by:
Becky Veal 404-307-3322,
eXp Realty
Source: GAMLS,MLS#: 10754326
Facts & features
Interior
Bedrooms & bathrooms
- Bedrooms: 3
- Bathrooms: 2
- Full bathrooms: 2
- Main level bathrooms: 2
- Main level bedrooms: 3
Rooms
- Room types: Family Room, Foyer, Laundry, Sun Room
Dining room
- Features: Separate Room
Kitchen
- Features: Breakfast Bar, Breakfast Room, Pantry
Heating
- Central, Forced Air, Heat Pump
Cooling
- Ceiling Fan(s), Central Air, Electric
Appliances
- Included: Dishwasher, Disposal, Gas Water Heater, Microwave, Refrigerator
- Laundry: In Hall
Features
- Double Vanity, Master On Main Level, Roommate Plan, Vaulted Ceiling(s), Walk-In Closet(s)
- Flooring: Laminate
- Windows: Window Treatments
- Basement: None
- Attic: Pull Down Stairs
- Number of fireplaces: 1
- Fireplace features: Factory Built, Gas Log, Gas Starter
- Common walls with other units/homes: No Common Walls
Interior area
- Total structure area: 0
- Finished area above ground: 0
- Finished area below ground: 0
Video & virtual tour
Property
Parking
- Total spaces: 2
- Parking features: Garage
- Has garage: Yes
Features
- Levels: One
- Stories: 1
- Patio & porch: Patio
- Fencing: Back Yard,Privacy
- Waterfront features: No Dock Or Boathouse
- Body of water: None
Lot
- Size: 6,969 Square Feet
- Features: Level, Private
Details
- Parcel number: R5159 190
- Special conditions: Covenants/Restrictions
Construction
Type & style
- Home type: SingleFamily
- Architectural style: Ranch,Traditional
- Property subtype: Single Family Residence
Materials
- Stone, Vinyl Siding
- Foundation: Slab
- Roof: Composition
Condition
- Updated/Remodeled
- New construction: No
- Year built: 2003
Utilities & green energy
- Sewer: Public Sewer
- Water: Public
- Utilities for property: Cable Available, Electricity Available, Natural Gas Available, Phone Available, Sewer Available, Underground Utilities, Water Available
Green energy
- Water conservation: Low-Flow Fixtures
Community & HOA
Community
- Features: Park, Street Lights, Walk To Schools, Near Shopping
- Security: Smoke Detector(s)
- Subdivision: Shadowbrooke
HOA
- Has HOA: Yes
- Services included: Maintenance Grounds
- HOA fee: $350 annually
Location
- Region: Loganville
Financial & listing details
- Tax assessed value: $374,300
- Annual tax amount: $5,079
- Date on market: 4/30/2026
- Cumulative days on market: 105 days
- Listing agreement: Exclusive Agency
- Listing terms: Cash,Conventional,FHA
- Electric utility on property: Yes
Estimated market value
$343,300
$326,000 - $360,000
$2,038/mo
Price history
| Date | Event | Price |
|---|---|---|
| 9/7/2026 | Price change | $345,000-0.4% |
Source:  FMLS GA #7762424 Report a problem FMLS GA #7762424 Report a problem | ||
| 8/20/2026 | Listed for sale | $346,500 |
Source:  GAMLS #10754326 Report a problem GAMLS #10754326 Report a problem | ||
| 7/30/2026 | Pending sale | $346,500 |
Source: FMLS GA #7762424 Report a problem | ||
| 7/29/2026 | Contingent | $346,500 |
Source: eXp Realty #7762424 Report a problem | ||
| 7/2/2026 | Price change | $346,500-1% |
Source: GAMLS #10754326 Report a problem | ||
| 6/10/2026 | Price change | $349,900-2.8% |
Source: GAMLS #10754326 Report a problem | ||
| 6/1/2026 | Price change | $360,000-1.4% |
Source: FMLS GA #7762424 Report a problem | ||
| 4/30/2026 | Price change | $365,000+7.4% |
Source: FMLS GA #7762424 Report a problem | ||
| 8/23/2023 | Pending sale | $339,900-1.5% |
Source: GAMLS #10181780 Report a problem | ||
| 8/22/2023 | Sold | $345,000+1.5% |
Source: FMLS GA #7247314 Report a problem | ||
| 7/31/2023 | Contingent | $339,900 |
Source: GAMLS #10181780 Report a problem | ||
| 7/27/2023 | Listed for sale | $339,900 |
Source: GAMLS #10181780 Report a problem | ||
| 7/21/2023 | Pending sale | $339,900 |
Source: GAMLS #10181780 Report a problem | ||
| 7/17/2023 | Listed for sale | $339,900+84.7% |
Source: FMLS GA #7247314 Report a problem | ||
| 8/2/2019 | Sold | $184,000-8% |
Source:  GAMLS #8615956 Report a problem GAMLS #8615956 Report a problem | ||
| 7/9/2019 | Pending sale | $199,900 |
Source: BHGRE METRO BROKERS #6580076 Report a problem | ||
| 7/3/2019 | Listed for sale | $199,900+53.8% |
Source: BHGRE Metro Brokers #8615956 Report a problem | ||
| 10/9/2013 | Sold | $130,000 |
Source:  FMLS GA #5194418 Report a problem FMLS GA #5194418 Report a problem | ||
| 9/10/2013 | Listed for sale | $130,000-22.6% |
Source: Northeast Professional Partners DBA Keller Williams Realty Atlanta Partners #07152636 Report a problem | ||
| 1/18/2008 | Listing removed | $167,900 |
Source: eWebEngine #67670 Report a problem | ||
| 11/16/2007 | Listed for sale | $167,900+15.5% |
Source: eWebEngine #67670 Report a problem | ||
| 11/24/2003 | Sold | $145,400 |
Source: Public Record Report a problem | ||
Public tax history
| Year | Property taxes | Tax assessment |
|---|---|---|
| 2025 | $5,079 +2.2% | $149,720 +8.5% |
| 2024 | $4,969 -2.2% | $138,000 +3.8% |
| 2023 | $5,081 | $132,920 +21.6% |
| 2022 | -- | $109,320 +32.3% |
| 2021 | -- | $82,640 +12.3% |
| 2020 | $2,998 +434.5% | $73,600 +8.2% |
| 2019 | $561 | $68,040 +10.7% |
| 2018 | $561 -3.5% | $61,480 +6.3% |
| 2016 | $581 -64.5% | $57,840 +15.7% |
| 2015 | $1,639 | $50,000 +8.2% |
| 2014 | $1,639 +32% | $46,200 +45.8% |
| 2013 | $1,241 | $31,680 |
| 2012 | -- | $31,680 -36.1% |
| 2011 | -- | $49,560 -12.2% |
| 2010 | -- | $56,440 |
| 2009 | -- | $56,440 |
| 2007 | -- | $56,440 |
| 2006 | -- | $56,440 |
| 2005 | -- | $56,440 |
| 2004 | $720 +218.5% | $56,440 +321.2% |
| 2003 | $226 | $13,400 |
Find assessor info on the county website
Monthly payment
Est. payment
Payment breakdown
Explore the cost of this home by adjusting the details. Changes won't be saved.Climate risks
Neighborhood: 30052
Nearby schools
Schools provided by the listing agent
- Elementary: Trip
- Middle: Bay Creek
- High: Grayson
Source: GAMLS. This data may not be complete. We recommend contacting the local school district to confirm school assignments for this home.
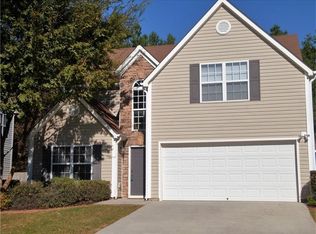
- $343,8003 bd3 ba2.1k sqft325 Shadowbrooke Cir, Loganville, GA 30052Off Market
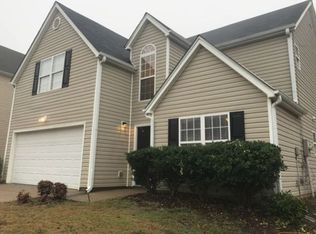
- $399,9953 bd3 ba2.2k sqft305 Shadowbrooke Cir, Loganville, GA 30052Sold

- $331,5003 bd2 ba2.1k sqft295 Shadowbrooke Cir, Loganville, GA 30052Off Market
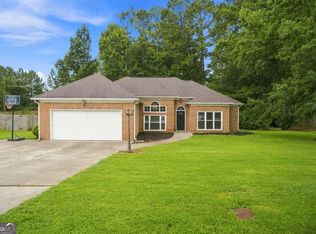
- $374,2004 bd3 ba2.6k sqft318 Shadowbrooke Cir, Loganville, GA 30052Off Market

Similar homes
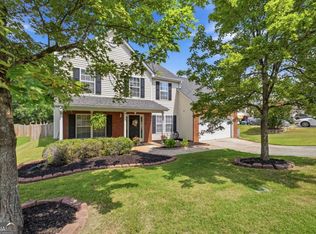
- $359,9003 bd2 ba-- sqft3505 Garden Walk Ln, Loganville, GA 30052Active
 MLS ID #10817635, Kayla Southall, Dowtin Realty & Co.. GAMLS
 - $370,0004 bd3 ba2.1k sqft3456 Garden Manor Dr, Loganville, GA 30052Active
 MLS ID #10800467, Michael B Sales, Real Broker, LLC. GAMLS
 - $334,9003 bd3 ba-- sqft4255 Willow Springs Dr, Loganville, GA 30052Active Under Contract
 MLS ID #10826176, Sherri R Mitchell, Keller Williams Realty. GAMLS
 - $350,0003 bd3 ba1.6k sqft3063 Rockview Dr, Loganville, GA 30052Active
 MLS ID #10813245, Shaun Lynch, BHHS Georgia Properties. GAMLS
 - $310,0003 bd2 ba1.4k sqft1731 Rose Garden Ln, Loganville, GA 30052ActiveMLS ID #10820829, Christine Mark, Virtual Properties Realty.com. GAMLS
- $355,0004 bd3 ba-- sqft2182 Fall Creek Ldg, Loganville, GA 30052ActiveMLS ID #10811294, Marie Dunovant, Orchard Brokerage, LLC. GAMLS
- $375,0003 bd3 ba-- sqft5070 Hudson Rd, Loganville, GA 30052ActiveMLS ID #10790641, Carlos Giraldo, Keller Williams Chattahoochee. GAMLS
- $419,9003 bd3 ba2.5k sqft517 Annslee Ln, Loganville, GA 30052ActiveMLS ID #10785418, Lindsey Haas, Keller Williams Realty. GAMLS
- $325,0003 bd2 ba1.6k sqft2110 Uniwattee Trl, Dacula, GA 30019ActiveMLS ID #10827567, TJ Simmons, Heartland Real Estate. GAMLS
- $350,0004 bd3 ba-- sqft2726 Ravenwood Dr, Snellville, GA 30078ActiveMLS ID #10814331, Devon Watkins, Orchard Brokerage, LLC. GAMLS
- $435,0004 bd3 ba2.6k sqft714 Arbor Cv, Loganville, GA 30052ActiveMLS ID #10792797, Carolyn Carnes, Keller Williams Realty Atl. Partners. GAMLS
- $335,0003 bd2 ba1.8k sqft188 Pine Forest Dr, Lawrenceville, GA 30046ActiveMLS ID #10820239, Kelly Arzabe, Avenues & Acres Real Estate. GAMLS
- $399,9003 bd2 ba-- sqft1192 Lakeview Rd, Grayson, GA 30017ActiveMLS ID #10795609, Greg Cantrell, Living Stone Properties, Inc.. GAMLS
- $370,0003 bd3 ba-- sqft1425 Willow River Run, Grayson, GA 30017ActiveMLS ID #10783600, Dayana Osorio, Keller Williams Chattahoochee. GAMLS
- $314,9993 bd2 ba1.2k sqft1447 Millstone Ct, Bethlehem, GA 30620ActiveMLS ID #10830264, Makena Carr, Virtual Properties Realty.com. GAMLS
- $425,0004 bd3 ba3.6k sqft2530 River Run Dr, Dacula, GA 30019ActiveMLS ID #10814351, Kasey Prince, Keller Williams Realty Atl. Partners. GAMLS
- $347,5004 bd2 ba1.8k sqft1029 Preserve Ln, Bethlehem, GA 30620ActiveMLS ID #10713847, Jack Denton, Southern Classic Realtors. GAMLS
- $350,0003 bd3 ba1.9k sqft4439 Flat Stone Dr, Snellville, GA 30039ActiveMLS ID #10817948, Reshad House, Coldwell Banker Realty. GAMLS
- $339,0003 bd2 ba-- sqft1847 Oak Ridge Ln, Lawrenceville, GA 30044ActiveMLS ID #10826496, David Perry, Keller Williams Realty Atl. Partners. GAMLS
- $345,0004 bd3 ba-- sqft4545 Forrest Bend Ct, Snellville, GA 30039ActiveMLS ID #10632709, Lisa Drayton, SRT Realty. GAMLS
