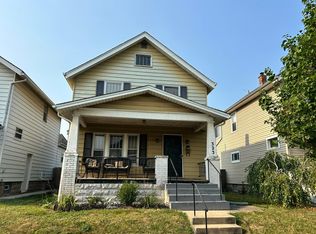
This house is unlike any Merion Village house you've seen before. Built in 1923 and renovated throughout, this one is a show stopper. Original plaster, mortise locks and brass hinges, arched cased openings, deep crown molding, and hardwood running throughout, with a painted brick fireplace anchoring the living room. A portion of the rear was rebuilt on a new foundation and crawl space, adding about 300 square feet and a layout that lives better than most homes its age. Out front, a covered porch with a bead board ceiling, a ceiling fan, and heaters to enjoy.
The kitchen is the flex. A KUCHT gas range under a stainless hood, pot filler, custom slab counters, a plant window, chevron marble backsplash, navy cabinetry with brass pulls, and a peninsula built for lingering. A full wet bar adds a beverage fridge and an ice maker Best trick: a glass door that folds completely open to the patio, turning the kitchen and backyard into one room. One full bath is off the the kitchen.
Upstairs, the sunroom with HVAC is a beautiful bonus: vaulted ceiling, and the home's original lap siding left exposed as an interior wall. Three bedrooms and a luxurious full bath, hardwood underfoot, one bedroom currently working as an office. The full bath wears palm-print wallpaper, a marble shower, and brass fixtures.
Out back sells itself. A stone patio sized for a crowd, a pergola, mature plantings, WiFi irrigation, landscape lighting, and a 750-gallon koi pond. The koi convey. So does the outdoor theater screen mounted on the garage.
Under it all: Goodman HVAC, 200-amp service, dense-packed cellulose insulation, a tankless water heater, heated bathroom floors, and vinyl windows with a transferable warranty. A walkout basement with laundry and built in work benches. Two-car detached garage with a new door off the alley.
Merion Village living, near Moeller Park, minutes to German Village and downtown.
Turnkey gets thrown around a lot. This one earned it. Come see it toda
Sold for $480,000
Zillow last checked:
Listing updated:
Bought with:
Margaret Lipp, 2014004838
RE/MAX Premier Choice
Source: Columbus and Central Ohio Regional MLS ,MLS#: 226030763
Price history
| Date | Event | Price |
|---|---|---|
| 9/11/2026 | Sold | $480,000+1.1%$316/sqft |
Source:  Columbus and Central Ohio Regional MLS #226030763 Report a problem Columbus and Central Ohio Regional MLS #226030763 Report a problem | ||
| 8/16/2026 | Contingent | $475,000$313/sqft |
Source: Columbus and Central Ohio Regional MLS #226030763 Report a problem | ||
| 8/14/2026 | Listed for sale | $475,000+114.9%$313/sqft |
Source: Columbus and Central Ohio Regional MLS #226030763 Report a problem | ||
| 8/8/2016 | Sold | $221,000-3.9%$146/sqft |
Source: Columbus and Central Ohio Regional MLS #216021617 Report a problem | ||
| 6/18/2016 | Listed for sale | $230,000+187.5%$152/sqft |
Source: Keller Williams - Keller Williams Capital Partners Realty #216021617 Report a problem | ||
| 12/2/2015 | Sold | $80,000-15.8%$53/sqft |
Source: Columbus and Central Ohio Regional MLS #215040950 Report a problem | ||
| 11/21/2015 | Listed for sale | $95,000+21.3%$63/sqft |
Source: Coldwell Banker King Thompson - Metro Office #215040950 Report a problem | ||
| 9/19/2002 | Sold | $78,300$52/sqft |
Source: Public Record Report a problem | ||
Get a cash offer in 3 minutes
Find out how much your home could sell for in as little as 3 minutes with a no-obligation cash offer.
Estimated market value
$479,900
