Skip main navigation
Sold for $220,000
  • $220,000

    315 Shepherd Ave, Cambridge, MD 21613

    3beds
    1,584sqft
    Single Family Residence
    Built in 1957
    9,600 Square Feet Lot
    $220,700 Zestimate®
    $139/sqft
    $1,758 Estimated rent

    Home value

    $220,700

    Estimated sales range

    Not available

    $1,758/mo

    Zestimate® history
    Loading
    Loading...

    Owner options

    List your home for rent

    $1,758/mo

    Rent Zestimate®

    Find your next renter with Zillow Rental Manager. Plus, with online applications, you can quickly screen prospective tenants – for free.

    Learn more

    $1,758/mo

    Rent Zestimate®

    Refinance and save

    $1,393/mo

    Est. payment

    Refinancing to a lower rate could help reduce your monthly payments and save thousands over the life of the loan.

    See today's rates

    $1,393/mo

    Est. payment

    Explore your selling options

    Work with a Zillow partner agent

    Leverage their expertise and Zillow's premium Showcase listings to get your home seen by more buyers.

    Get started

    List with your own agent

    Get your home in front of millions of buyers by listing it on Zillow.

    Learn how to do it

    Sell it yourself

    Take full control of how buyers see your home on Zillow by listing For Sale by Owner (FSBO).

    List your home

    What's special

    Single level livingLarge yardModern updates
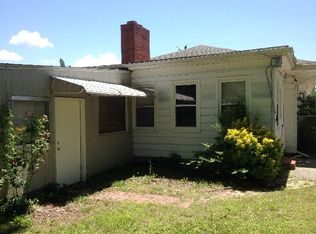
    Yes you can actually own a single family home with a big yard in good condition for less than you'd pay in rent. This darling single level living has modern updates at an affordable price in the walkable water-oriented city of Cambridge! The 1,584 sf home is ready for its next owner so check out the big rear yard of almost a quarter of an acre with a detached garage/workshop off the rear alleyway entrance. The home has a nice layout and good space that is perfect for someone seeking a detached home without a condo or HOA fee. Enjoy a large yard where one can cultivate a vegetable garden, sit outdoors under the stars or install a patio to enjoy outdoor gatherings. Park your boat, RV or vehicles using the rear access alley to the garage. There are 10 city parks within walking distance from the property to include the Cornish Park just 0.8 miles away. Cambridge is also known as a great place to enjoy water access for fishing, kayaking, sailing or just to sit and enjoy the views. Access three public boat launches at 1) Franklin St, 2) Trenton St and 3) Great Marsh Park. Enjoy fishing at Long Wharf Park & Marina where a fishing license is not required. Dorchester County is an affordable place to live and an easy commute to Ocean City, Salisbury, Easton, Annapolis and Baltimore.

    Zillow last checked:

    Listing updated:

    Listed by:

    Kimberly Barton 443-837-5645,

    Kinetic Realty, Inc.

    Bought with:

    Sue Wyatt, 594326

    Coldwell Banker Realty

    Source: Bright MLS,MLS#: MDDO2011644MLS Logo

    Facts & features

    Interior

    Bedrooms & bathrooms
    • Bedrooms: 3
    • Bathrooms: 1
    • Full bathrooms: 1
    • Main level bathrooms: 1
    • Main level bedrooms: 3
    Primary bedroom
    • Features: Ceiling Fan(s), Flooring - Luxury Vinyl Plank, Lighting - Ceiling
    • Level: Main
    • Area: 169 Square Feet
    • Dimensions: 13 X 13
    Bedroom 2
    • Features: Ceiling Fan(s), Flooring - Luxury Vinyl Plank, Lighting - Ceiling
    • Level: Main
    • Area: 108 Square Feet
    • Dimensions: 9 X 12
    Bedroom 3
    • Features: Ceiling Fan(s), Flooring - Luxury Vinyl Plank, Lighting - Ceiling
    • Level: Main
    • Area: 143 Square Feet
    • Dimensions: 13 X 11
    Bathroom 1
    • Features: Bathroom - Walk-In Shower, Flooring - Marble
    • Level: Main
    • Area: 72 Square Feet
    • Dimensions: 8 X 9
    Dining room
    • Features: Flooring - Luxury Vinyl Plank, Lighting - Ceiling
    • Level: Main
    • Area: 132 Square Feet
    • Dimensions: 12 X 11
    Family room
    • Features: Flooring - Luxury Vinyl Plank, Lighting - Ceiling, Recessed Lighting
    • Level: Main
    • Area: 280 Square Feet
    • Dimensions: 14 X 20
    Kitchen
    • Features: Flooring - Luxury Vinyl Plank, Kitchen - Electric Cooking, Recessed Lighting
    • Level: Main
    • Area: 104 Square Feet
    • Dimensions: 8 X 13
    Living room
    • Features: Ceiling Fan(s), Flooring - Luxury Vinyl Plank, Lighting - Ceiling, Recessed Lighting
    • Level: Main
    • Area: 360 Square Feet
    • Dimensions: 15 X 24
    Mud room
    • Features: Flooring - Concrete, Lighting - Ceiling
    • Level: Main
    • Area: 80 Square Feet
    • Dimensions: 8 X 10
    Storage room
    • Features: Flooring - Concrete
    • Level: Main
    • Area: 32 Square Feet
    • Dimensions: 4 X 8
    Heating
    • Central, Forced Air, Heat Pump, Electric
    Cooling
    • Central Air, Ceiling Fan(s), Electric
    Appliances
    • Included: Built-In Range, Exhaust Fan, Oven/Range - Electric, Range Hood, Refrigerator, Electric Water Heater
    • Laundry: Hookup, Main Level, Mud Room
    Features
    • Attic, Bathroom - Walk-In Shower, Ceiling Fan(s), Combination Kitchen/Dining, Dining Area, Entry Level Bedroom, Primary Bath(s), Recessed Lighting, Dry Wall
    • Flooring: Luxury Vinyl
    • Doors: Six Panel
    • Windows: Double Hung
    • Has basement: No
    • Has fireplace: No
    Interior area
    • Total structure area: 1,584
    • Total interior livable area: 1,584 sqft
    • Finished area above ground: 1,584
    • Finished area below ground: 0

    Property

    Parking
    • Total spaces: 3
    • Parking features: Driveway, On Street
    • Uncovered spaces: 3
    Accessibility
    • Accessibility features: None
    Features
    • Levels: One
    • Stories: 1
    • Exterior features: Sidewalks, Street Lights
    • Pool features: None
    • Fencing: Chain Link
    • Frontage type: Road Frontage
    Lot
    • Size: 9,600 sqft
    • Features: Rear Yard, Middle Of Block
    Details
    • Additional structures: Above Grade, Below Grade, Outbuilding
    • Parcel number: 1007136862
    • Zoning: R-2
    • Special conditions: Standard

    Construction

    Type & style
    • Home type: SingleFamily
    • Architectural style: Cape Cod
    • Property subtype: Single Family Residence
    Materials
    • Concrete, Vinyl Siding, Block
    • Foundation: Crawl Space
    • Roof: Asphalt
    Condition
    • Very Good
    • New construction: No
    • Year built: 1957
    • Major remodel year: 2022

    Utilities & green energy

    • Sewer: Public Sewer
    • Water: Public
    • Utilities for property: Electricity Available, Water Available

    Community & neighborhood

    Location
    • Region: Cambridge
    • Subdivision: Cambridge
    • Municipality: Cambridge

    Other

    Other facts
    • Listing agreement: Exclusive Right To Sell
    • Listing terms: Conventional,Cash,FHA 203(k)
    • Ownership: Fee Simple
    • Road surface type: Paved

    Price history

    DateEventPrice
    5/29/2026Sold$220,000$139/sqft
    Source: Bright MLS #MDDO2011644 Report a problem
    5/26/2026Pending sale$220,000$139/sqft
    Source: Bright MLS #MDDO2011644 Report a problem
    4/22/2026Contingent$220,000$139/sqft
    Source: Bright MLS #MDDO2011644 Report a problem
    4/2/2026Listed for sale$220,000$139/sqft
    Source: Bright MLS #MDDO2011644 Report a problem
    3/24/2026Contingent$220,000$139/sqft
    Source: Bright MLS #MDDO2011644 Report a problem
    3/13/2026Listed for sale$220,000+131.6%$139/sqft
    Source: Bright MLS #MDDO2011644 Report a problem
    5/1/1997Sold$95,000+31.9%$60/sqft
    Source: Public Record Report a problem
    11/27/1996Sold$72,000$45/sqft
    Source: Public Record Report a problem

    Public tax history

    YearProperty taxesTax assessment
    2025$2,136 +1.5%$122,000 +7.1%
    2024$2,106 +7.6%$113,933 +7.6%
    2023$1,957 +8.2%$105,867 +8.2%
    2022$1,808 -0.7%$97,800 +0.4%
    2021$1,821 -0.5%$97,433 +0.4%
    2020$1,831 -0.7%$97,067 +0.4%
    2019$1,844 +83.6%$96,700
    2018$1,004 +10%$96,700
    2017$913 $96,700 -8.3%
    2016-- $105,500
    2015-- $105,500
    2014-- $105,500 -13.7%
    2013-- $122,300
    2012-- $122,300
    2011-- $122,300 -27.1%
    2010-- $167,650 +10.1%
    2009-- $152,226 +11.3%
    2008-- $136,803 +12.7%
    2007-- $121,380 +9%
    2006-- $111,366 +9.9%
    2005-- $101,353 +11%
    2004-- $91,340 +0.5%
    2003-- $90,862 +0.5%
    2002-- $90,386 +0.5%
    2001-- $89,910

    Find assessor info on the county website

    Neighborhood: 21613

    Nearby schools

    GreatSchools rating
    Schools provided by the listing agent
    • Elementary: Maple
    • Middle: Mace's Lane
    • High: Cambridge-south Dorchester
    • District: Dorchester County Public Schools

    Source: Bright MLS. This data may not be complete. We recommend contacting the local school district to confirm school assignments for this home.

    Get a cash offer in 3 minutes
    Find out how much your home could sell for in as little as 3 minutes with a no-obligation cash offer.
    Estimated market value
    $220,700
    Get a cash offer in 3 minutes
    Find out how much your home could sell for in as little as 3 minutes with a no-obligation cash offer.
    Estimated market value
    $220,700