Private, Hidden, only 3 years old. Beautiful views off of 12' by 40' screened in porch, perfect place for a nap or a party. Home is meant for easy living. Has a 500ft,1B,1B guest house with its own private deck and 1 car parking. 3rd BD is currently used as office/ hobby room. Lovely front deck at entrance for morning coffee. Has a side deck for Hot tub that comes with property and views, views. Additional deck off dining for barbecuing. Open concept living with cozy fireplace in living room. Granite counters in kitchen, all lower cabinets are pull drawers with soft close. Huge walk-in-pantry off kitchen plus tall storage cabinets in laundry rm. There are two ovens for the baker or large dinners. Main bedroom is large and opens unto screened porch. Has large walk-in closet . Split his and hers vanities. A 16x32 wood building waiting for your vision and a 12x20 metal storage bldg. Road has just been grated and crushed granite added. Attached 2 car carport plus plenty of additional parking. No city taxes. See to appreciate this custom built home.
Sold
Price Unknown
315 Sherwood Ln W, Kerrville, TX 78028
4beds
2,500sqft
Single Family Residence
Built in 2021
0.57 Acres Lot
$547,400 Zestimate®
$--/sqft
$3,278 Estimated rent
Home value
$547,400
$454,000 - $657,000
$3,278/mo
Zestimate® history
Owner options
List your home for rent
$3,278/mo
Rent Zestimate®
Find your next renter with Zillow Rental Manager. Plus, with online applications, you can quickly screen prospective tenants – for free.
$3,278/mo
Rent Zestimate®
Refinance and save
$30/mo
Est. payment
Refinancing to a lower rate could help reduce your monthly payments and save thousands over the life of the loan.
$30/mo
Est. payment
Explore your selling options
Work with a Zillow partner agent
Leverage their expertise and Zillow's premium Showcase listings to get your home seen by more buyers.
Get startedList with your own agent
Get your home in front of millions of buyers by listing it on Zillow.
Learn how to do itSell it yourself
Take full control of how buyers see your home on Zillow by listing For Sale by Owner (FSBO).
List your homeWhat's special
Cozy fireplacePrivate deckHot tubGranite countersBeautiful viewsLarge walk-in closetSide deck
Zillow last checked:
Listing updated:
Listed by:
Paula Risley,
Sherman & Co
Bought with:
John Bratton, TREC # 0591027
Kerrville Real Estate Company
Source: KVMLS,MLS#: 117614
Facts & features
Interior
Bedrooms & bathrooms
- Bedrooms: 4
- Bathrooms: 3
- Full bathrooms: 3
- Main level bedrooms: 3
Rooms
- Room types: Dining Room, Large Master Bedroom, Utility Room, Workshop, Other-See Remarks
Primary bedroom
- Level: Main
- Area: 257.5
- Dimensions: 15 x 17.17
Bedroom 2
- Level: Main
- Area: 146.67
- Dimensions: 13.33 x 11
Bedroom 3
- Level: Main
- Area: 160
- Dimensions: 13.33 x 12
Dining room
- Level: Main
- Area: 168.89
- Dimensions: 13.33 x 12.67
Kitchen
- Level: Main
- Area: 134.17
- Dimensions: 11.67 x 11.5
Living room
- Level: Main
- Area: 334.94
- Dimensions: 17.25 x 19.42
Office
- Level: Main
Heating
- Central, Heat Pump
Cooling
- Central Air, Heat Pump
Appliances
- Included: Gas Cooktop, Dishwasher, Microwave, Gas Range, Refrigerator, Self Cleaning Oven, Water Softener Owned, Other, Electric Water Heater
- Laundry: Inside, Laundry Room, W/D Connection, Other, Main Level, Utility/Laundry Dimensions(7'4 X 7'11)
Features
- High Ceilings, Shower Stall, Walk-In Closet(s), Shower/Bath Combo, Master Downstairs, Kitchen Bar
- Flooring: Simulated Wood
- Windows: Double Pane Windows
- Attic: Partially Floored,Pull Down Stairs,Storage Only
- Has fireplace: Yes
- Fireplace features: Living Room, Wood Burning
Interior area
- Total structure area: 2,500
- Total interior livable area: 2,500 sqft
Property
Parking
- Total spaces: 2
- Parking features: 2 Car Carport, Attached
- Carport spaces: 2
Accessibility
- Accessibility features: Interior Wheelchair Access
Features
- Levels: One
- Stories: 1
- Patio & porch: Deck/Patio, Covered, Screened
- Exterior features: Rain Gutters, Xeriscaped
- Has spa: Yes
- Spa features: Outdoor
- Has view: Yes
- Waterfront features: None
Lot
- Size: 0.57 Acres
- Features: Cul-De-Sac, Views, Secluded, Other
- Topography: Sloping
Details
- Additional structures: Guest House, Workshop
- Parcel number: 27561
- Zoning: R-1
Construction
Type & style
- Home type: SingleFamily
- Architectural style: Ranch
- Property subtype: Single Family Residence
Materials
- HardiPlank Type, Rock, Frame
- Foundation: Other
- Roof: Composition
Condition
- Year built: 2021
Utilities & green energy
- Electric: KPUB
- Sewer: Septic Tank, Septic
- Water: Central, Aqua
- Utilities for property: Cable Available, Electricity Connected, Garbage Service-Private, Other
Community & HOA
Community
- Security: Smoke Detector(s)
- Subdivision: Greenwood Forest
HOA
- Has HOA: Yes
- HOA fee: $30 annually
Location
- Region: Kerrville
Financial & listing details
- Tax assessed value: $469,664
- Date on market: 11/11/2024
- Listing terms: Cash,Conventional
- Electric utility on property: Yes
- Road surface type: Gravel, Other
Price history
| Date | Event | Price |
|---|---|---|
| 7/25/2025 | Sold | -- |
Source: KVMLS #117614 Report a problem | ||
| 7/3/2025 | Contingent | $595,000$238/sqft |
Source: KVMLS #117614 Report a problem | ||
| 4/13/2025 | Price change | $595,000-8.5%$238/sqft |
Source: KVMLS #117614 Report a problem | ||
| 11/11/2024 | Listed for sale | $650,000$260/sqft |
Source: KVMLS #117614 Report a problem | ||
Public tax history
| Year | Property taxes | Tax assessment |
|---|---|---|
| 2025 | -- | $469,664 +2.3% |
| 2024 | $2,505 -0.7% | $459,118 +7.5% |
| 2023 | $2,523 -36% | $427,153 +10% |
| 2022 | $3,941 -9.8% | $388,321 -0.1% |
| 2021 | $4,372 +1287.9% | $388,559 +1842.8% |
| 2020 | $315 -9.5% | $20,000 |
| 2019 | $348 | $20,000 +17.4% |
| 2018 | -- | $17,040 |
| 2017 | -- | $17,040 |
| 2016 | -- | $17,040 |
| 2015 | -- | $17,040 +55.3% |
| 2014 | -- | $10,970 |
| 2012 | -- | $10,970 |
| 2011 | -- | $10,970 |
| 2010 | -- | $10,970 |
| 2009 | -- | $10,970 |
| 2008 | -- | $10,970 |
| 2007 | -- | $10,970 |
Find assessor info on the county website
Neighborhood: 78028
Nearby homes
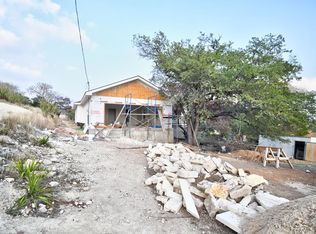
- $434,5004 bd3 ba2k sqft313 Sherwood Ln, Kerrville, TX 78028Off Market
- $494,3004 bd3 ba2k sqft313 Sherwood Ln, Ingram, TX 78025Off Market
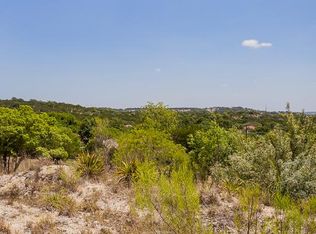
- $--0.98 Acres313-315 Sherwood Ln, Ingram, TX 78025Off Market
- $415,4003 bd2 ba2k sqft150 Holly Hill Dr, Ingram, TX 78025Off Market
- $351,8003 bd2 ba2k sqft311 Sherwood Ln, Ingram, TX 78025Off Market
- $50,000-- bd-- ba-- sqft151 Holly Hill Dr, Ingram, TX 78025Off Market
- $29,800-- bd-- ba-- sqft305 2nd St, Ingram, TX 78025Off Market
- $360,500-- bd2 ba1.4k sqft306 Red Oak Ln, Ingram, TX 78025Off Market
Nearby schools
GreatSchools rating
- 8/10Ingram Elementary SchoolGrades: PK-5Distance: 0.3 mi
- 7/10Ingram MiddleGrades: 6-8Distance: 1.4 mi
- 7/10Ingram-Tom Moore Secondary CampusGrades: 9-12Distance: 1.4 mi
Schools provided by the listing agent
- Elementary: Ingram
Source: KVMLS. This data may not be complete. We recommend contacting the local school district to confirm school assignments for this home.
Get a cash offer in 3 minutes
Find out how much your home could sell for in as little as 3 minutes with a no-obligation cash offer.
Estimated market value
$547,400
Get a cash offer in 3 minutes
Find out how much your home could sell for in as little as 3 minutes with a no-obligation cash offer.
Estimated market value
$547,400
- Texas
- Kerr County
- Ingram
- 78028
- 315 Sherwood Ln W
Nearby cities
Nearby zip codes
Other Ingram Topics
