Solar panel system will be free and clear at possession. NO LEASE. Nestled in a serene neighborhood, this exquisite home blends modern amenities with classic charm.The moment you step inside, you're greeted by elegant ceramic flooring that flows through the main living areas, while plush carpeting in the bedrooms provides a cozy retreat. The large combined living and dining area offers ample space for gatherings, bathed in natural light that filters through the eyebrow arched hallway transitions, adding a touch of architectural sophistication.The kitchen features stunning stone countertops and natural wood cabinets that exude warmth and style. Sustainability meets luxury with the inclusion of state-of-the-art solar panels, ensuring energy efficiency and reduced utility costs. Outside, the spacious backyard beckons for outdoor relaxation and entertaining, making it the perfect haven for families and friends. This home is a harmonious blend of comfort, elegance, and eco-friendly living.
Sold
Price Unknown
315 Shiplap Ln, Royse City, TX 75189
4beds
1,891sqft
Single Family Residence
Built in 2018
7,927 Square Feet Lot
$266,300 Zestimate®
$--/sqft
$2,214 Estimated rent
Home value
$266,300
$253,000 - $280,000
$2,214/mo
Zestimate® history
Owner options
List your home for rent
$2,214/mo
Rent Zestimate®
Find your next renter with Zillow Rental Manager. Plus, with online applications, you can quickly screen prospective tenants – for free.
$2,214/mo
Rent Zestimate®
Refinance and save
$250/mo
Est. payment
Refinancing to a lower rate could help reduce your monthly payments and save thousands over the life of the loan.
$250/mo
Est. payment
Explore your selling options
Work with a Zillow partner agent
Leverage their expertise and Zillow's premium Showcase listings to get your home seen by more buyers.
Get startedList with your own agent
Get your home in front of millions of buyers by listing it on Zillow.
Learn how to do itSell it yourself
Take full control of how buyers see your home on Zillow by listing For Sale by Owner (FSBO).
List your homeWhat's special
Modern livingOpen floor planLarge backyardExpansive windowsStainless steel appliancesBright and airy ambianceGranite-like countertops
Zillow last checked:
Listing updated:
Listed by:
Anita Barham 0460916 214-244-4372,
Anita Barham Realty 214-244-4372
Bought with:
Non-Mls Member
NON MLS
Source: NTREIS,MLS#: 20665017
Facts & features
Interior
Bedrooms & bathrooms
- Bedrooms: 4
- Bathrooms: 2
- Full bathrooms: 2
Primary bedroom
- Features: Separate Shower, Walk-In Closet(s)
- Level: First
- Dimensions: 15 x 16
Bedroom
- Level: First
- Dimensions: 12 x 12
Bedroom
- Level: First
- Dimensions: 12 x 12
Bedroom
- Level: First
- Dimensions: 11 x 12
Dining room
- Dimensions: 9 x 16
Kitchen
- Features: Breakfast Bar, Built-in Features, Butler's Pantry, Eat-in Kitchen, Kitchen Island, Pantry, Stone Counters
- Level: First
- Dimensions: 11 x 13
Living room
- Level: First
- Dimensions: 13 x 16
Utility room
- Features: Utility Room
- Level: First
- Dimensions: 7 x 6
Heating
- Central
Cooling
- Central Air, Ceiling Fan(s), Electric
Appliances
- Included: Dishwasher, Electric Range, Disposal, Microwave
- Laundry: Washer Hookup, Electric Dryer Hookup, Laundry in Utility Room
Features
- Granite Counters, High Speed Internet, Kitchen Island, Open Floorplan, Pantry, Cable TV, Walk-In Closet(s)
- Flooring: Carpet, Ceramic Tile
- Windows: Window Coverings
- Has basement: No
- Has fireplace: No
Interior area
- Total interior livable area: 1,891 sqft
Property
Parking
- Total spaces: 2
- Parking features: Door-Single, Driveway, Epoxy Flooring, Garage Faces Front, Garage, Garage Door Opener, Oversized
- Attached garage spaces: 2
- Has uncovered spaces: Yes
Features
- Levels: One
- Stories: 1
- Patio & porch: Covered
- Pool features: None, Community
- Fencing: Wood
Lot
- Size: 7,927 Square Feet
- Features: Sprinkler System, Few Trees
Details
- Parcel number: R1171500E02501
Construction
Type & style
- Home type: SingleFamily
- Architectural style: Traditional,Detached
- Property subtype: Single Family Residence
- Attached to another structure: Yes
Materials
- Brick
- Foundation: Slab
- Roof: Composition
Condition
- Year built: 2018
Utilities & green energy
- Sewer: Public Sewer
- Water: Public
- Utilities for property: Electricity Available, Electricity Connected, Phone Available, Sewer Available, Water Available, Cable Available
Green energy
- Energy generation: Solar
Community & HOA
Community
- Features: Pool, Trails/Paths, Curbs, Sidewalks
- Subdivision: Magnolia Ph 1
HOA
- Has HOA: Yes
- Services included: All Facilities, Association Management, Maintenance Grounds
- HOA fee: $250 semi-annually
- HOA name: Assured Management - Magnolia
- HOA phone: 469-480-8000
Location
- Region: Royse City
Financial & listing details
- Tax assessed value: $288,613
- Annual tax amount: $4,923
- Date on market: 7/4/2024
- Cumulative days on market: 114 days
- Listing terms: Cash,Conventional,FHA,VA Loan
- Electric utility on property: Yes
Price history
| Date | Event | Price |
|---|---|---|
| 11/22/2024 | Sold | -- |
Source: NTREIS #20665017 Report a problem | ||
| 10/28/2024 | Pending sale | $270,000$143/sqft |
Source: NTREIS #20665017 Report a problem | ||
| 9/30/2024 | Listed for sale | $270,000-1.8%$143/sqft |
Source: NTREIS #20665017 Report a problem | ||
| 9/12/2024 | Listing removed | $275,000-1.8%$145/sqft |
Source: NTREIS #20665017 Report a problem | ||
| 8/7/2024 | Price change | $280,000-3.4%$148/sqft |
Source: NTREIS #20665017 Report a problem | ||
| 7/25/2024 | Price change | $290,000-3%$153/sqft |
Source: NTREIS #20665017 Report a problem | ||
| 7/4/2024 | Listed for sale | $299,000+3.1%$158/sqft |
Source: NTREIS #20665017 Report a problem | ||
| 6/25/2024 | Listing removed | $289,900$153/sqft |
Source: NTREIS #20529030 Report a problem | ||
| 4/22/2024 | Price change | $289,900-3.4%$153/sqft |
Source: NTREIS #20529030 Report a problem | ||
| 4/1/2024 | Price change | $299,990-2.9%$159/sqft |
Source: NTREIS #20529030 Report a problem | ||
| 2/29/2024 | Listed for sale | $309,000$163/sqft |
Source: NTREIS #20529030 Report a problem | ||
Public tax history
| Year | Property taxes | Tax assessment |
|---|---|---|
| 2025 | $6,893 -4.2% | $288,613 -2.3% |
| 2024 | $7,196 | $295,416 +46.3% |
| 2023 | -- | $201,941 +10% |
| 2022 | -- | $183,583 +10% |
| 2021 | -- | $166,894 +10% |
| 2020 | -- | $151,722 +10% |
| 2019 | $125 | $137,929 |
Find assessor info on the county website
Neighborhood: 75189
Nearby homes
- $277,3004 bd2 ba2k sqft313 Shiplap Ln, Royse City, TX 75189Off Market
- $--4 bd2 ba1.5k sqft401 Shiplap Ln, Royse City, TX 75189Sold
- $279,4005 bd3 ba2k sqft311 Shiplap Ln, Royse City, TX 75189Off Market
- $105,4614 bd2 ba1.8k sqft402 Silo Cir, Royse City, TX 75189Off Market
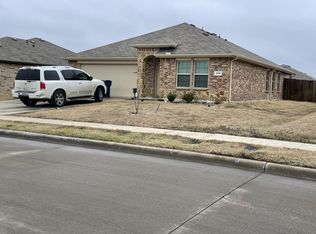
- $269,1004 bd2 ba1.8k sqft402 Silo Cir, Royse City, TX 75189Off Market
- $247,0004 bd2 ba1.5k sqft314 Silo Cir, Royse City, TX 75189For Sale
- $292,0004 bd3 ba2k sqft403 Shiplap Ln, Royse City, TX 75189Off Market
- $289,3004 bd3 ba2k sqft403 Shiplap Ln, Josephine, TX 75189Off Market
Nearby schools
GreatSchools rating
- 4/10JOHN & BARBARAGrades: PK-5Distance: 0.3 mi
- 4/10Leland E Edge Middle SchoolGrades: 6-8Distance: 3.5 mi
- 5/10Community High SchoolGrades: 9-12Distance: 3.4 mi
Schools provided by the listing agent
- Elementary: John & Barbara Roderick
- Middle: Leland Edge
- High: Community
- District: Community ISD
Source: NTREIS. This data may not be complete. We recommend contacting the local school district to confirm school assignments for this home.
Get a cash offer in 3 minutes
Find out how much your home could sell for in as little as 3 minutes with a no-obligation cash offer.
Estimated market value
$266,300
Get a cash offer in 3 minutes
Find out how much your home could sell for in as little as 3 minutes with a no-obligation cash offer.
Estimated market value
$266,300
- Texas
- Collin County
- Royse City
- 75189
- 315 Shiplap Ln
