Located in the locale of Idle Hour promptly sits "Villa Del Sol". The gated circular driveway arrives at a landscaped forecourt introducing a stately five-bedroom waterview estate. The residence is perfectly situated on a generous 1+ acre featuring mature plantings and lush green lawn. A magnificent interpretation of Beaux-Arts architecture, this stucco facade is adorned with attractive sculptural detailing and arch-topped windows. Mahogany doors open to a light filled double height entry foyer featuring grand scale columns. Beautiful decorative custom moldings tailor each room and distinguish the interiors. The formal living room features a spectacular bowed wall of glass windows that soar from floor to ceiling bringing in a tremendous amount of natural light. Adjacent to the foyer is a sitting room with raised fireplace and wainscoting as well as an additional den space with fireplace off the foyer. Setting the stage for wonderful gatherings and entertaining, the formal dining room has a refined ambiance with detailed hand painted crown moldings. The formal dining room seamlessly transitions into a renovated kitchen featuring white cabinetry, quartz island/countertops as well as top of the line appliances that include a six burner Wolf range, wine fridge and a Renato pizza oven. A covered and enclosed screened porch sits off the kitchen. The main level also features an en suite bedroom, powder room, office with fireplace and coffered ceilings as well as a grand scale entertainment/game room. Take the elevator or graceful staircase up to the second level. The large scale primary suite is a retreat with a bright and relaxed atmosphere, grande scale closet with custom built ins, primary bath with new vanity, shower and tub as well as a wrap around balcony with stunning waterviews. Connected to the primary is a space that can be used as an additional bedroom or sitting room and features a brand new fully renovated bathroom. The second level is comprised of three additional bedrooms and full bath. Past the bedrooms is an additional bonus space that cane be used to multiple purposes that fit your needs including a playroom, theater room or an athletic compound style gym. The rear yard backs a nature preserve with a small stream. Conveniently located to Yacht club & ocean beaches. Truly paradise found., Additional information: Appearance:Excellent,Interior Features:Guest Quarters
Sold for $1,915,000
$1,915,000
315 Shore Drive, Oakdale, NY 11769
5beds
7,613sqft
Single Family Residence, Residential
Built in 2006
1.1 Acres Lot
$2,344,300 Zestimate®
$252/sqft
$7,137 Estimated rent
Home value
$2,344,300
$2.13M - $2.60M
$7,137/mo
Zestimate® history
Owner options
List your home for rent
$7,137/mo
Rent Zestimate®
Find your next renter with Zillow Rental Manager. Plus, with online applications, you can quickly screen prospective tenants – for free.
$7,137/mo
Rent Zestimate®
Refinance and save
$13,432/mo
Est. payment
Refinancing to a lower rate could help reduce your monthly payments and save thousands over the life of the loan.
$13,432/mo
Est. payment
Explore your selling options
Work with a Zillow partner agent
Leverage their expertise and Zillow's premium Showcase listings to get your home seen by more buyers.
Get startedList with your own agent
Get your home in front of millions of buyers by listing it on Zillow.
Learn how to do itSell it yourself
Take full control of how buyers see your home on Zillow by listing For Sale by Owner (FSBO).
List your homeWhat's special
Zillow last checked:
Listing updated:
Listed by:
Lowell Ackerman 631-921-2918,
Daniel Gale Sothebys Intl Rlty 631-427-6600,
Joseph LaViola 516-513-2191,
Daniel Gale Sothebys Intl Rlty
Bought with:
Yuanyuan Zhang, 10401332282
Realty Connect USA L I Inc
Kenneth L. Moore, 10401343340
Realty Connect USA L I Inc
Source: OneKey® MLS as distributed by MLS GRID,MLS#: L3557267
Facts & features
Interior
Bedrooms & bathrooms
- Bedrooms: 5
- Bathrooms: 5
- Full bathrooms: 4
- 1/2 bathrooms: 1
Other
- Description: Entry Foyer, formal living room, den, informal living room, formal dining room, EIK, entertainment room, bedroom, 1.5 baths, screened porch,
- Level: First
Other
- Description: Primary suite with sitting room, closet with built ins, primary bath with tub and shower, 3 guest rooms, 2 full baths, bonus room, gym
- Level: Second
Heating
- Forced Air, Radiant
Cooling
- Central Air
Appliances
- Included: Dishwasher, Dryer, Freezer, Microwave, Refrigerator, Washer, Gas Water Heater
Features
- Cathedral Ceiling(s), Eat-in Kitchen, Entrance Foyer, Granite Counters, Pantry, Formal Dining, First Floor Bedroom, Primary Bathroom
- Flooring: Hardwood
- Has basement: No
- Attic: Full,Walkup
- Number of fireplaces: 3
Interior area
- Total structure area: 7,613
- Total interior livable area: 7,613 sqft
Property
Parking
- Parking features: Private, Attached, Driveway, Off Street
- Has uncovered spaces: Yes
Features
- Levels: Two
- Patio & porch: Porch
- Exterior features: Mailbox
- Has view: Yes
- View description: Water
- Has water view: Yes
- Water view: Water
- Waterfront features: Creek, River Front
Lot
- Size: 1.1 Acres
- Dimensions: 1.1
- Features: Restrictions
- Residential vegetation: Partially Wooded
Details
- Parcel number: 0500402000200001011
Construction
Type & style
- Home type: SingleFamily
- Architectural style: Estate
- Property subtype: Single Family Residence, Residential
Materials
- Stucco
Condition
- Year built: 2006
Utilities & green energy
- Sewer: Cesspool
- Water: Public
Community & HOA
Community
- Features: Fitness Center
HOA
- Has HOA: No
Location
- Region: Oakdale
Financial & listing details
- Price per square foot: $252/sqft
- Tax assessed value: $141,200
- Annual tax amount: $40,267
- Date on market: 11/21/2024
- Listing agreement: Exclusive Right To Lease
Price history
| Date | Event | Price |
|---|---|---|
| 10/11/2024 | Sold | $1,915,000-4%$252/sqft |
Source:  OneKey® MLS as distributed by MLS GRID #L3557267 Report a problem OneKey® MLS as distributed by MLS GRID #L3557267 Report a problem | ||
| 9/17/2024 | Pending sale | $1,995,000$262/sqft |
Source: OneKey® MLS as distributed by MLS GRID #3557267 Report a problem | ||
| 7/25/2024 | Price change | $1,995,000-20.2%$262/sqft |
Source: OneKey® MLS as distributed by MLS GRID #3557267 Report a problem | ||
| 4/10/2024 | Listed for sale | $2,500,000+6.4%$328/sqft |
Source: OneKey® MLS as distributed by MLS GRID #3543705 Report a problem | ||
| 12/6/2023 | Listing removed | -- |
Source: OneKey® MLS as distributed by MLS GRID #3513817 Report a problem | ||
| 11/3/2023 | Listed for sale | $2,350,000+46.9%$309/sqft |
Source: OneKey® MLS as distributed by MLS GRID #3513817 Report a problem | ||
| 7/6/2023 | Sold | $1,600,000$210/sqft |
Source: Public Record Report a problem | ||
| 3/24/2023 | Sold | $1,600,000-8.5%$210/sqft |
Source: OneKey® MLS as distributed by MLS GRID #L3301650 Report a problem | ||
| 12/1/2022 | Pending sale | $1,749,000$230/sqft |
Source: OneKey® MLS as distributed by MLS GRID #3301650 Report a problem | ||
| 11/8/2022 | Price change | $1,749,000-7.9%$230/sqft |
Source: OneKey® MLS as distributed by MLS GRID #3301650 Report a problem | ||
| 8/3/2022 | Price change | $1,899,000-5%$249/sqft |
Source: OneKey® MLS as distributed by MLS GRID #3301650 Report a problem | ||
| 6/17/2022 | Price change | $1,999,999-13%$263/sqft |
Source: OneKey® MLS as distributed by MLS GRID #3301650 Report a problem | ||
| 1/27/2022 | Price change | $2,299,000-10.7%$302/sqft |
Source: OneKey® MLS as distributed by MLS GRID #3301650 Report a problem | ||
| 11/22/2021 | Price change | $2,575,000-1%$338/sqft |
Source: OneKey® MLS as distributed by MLS GRID #3301650 Report a problem | ||
| 10/15/2021 | Price change | $2,600,000-10.3%$342/sqft |
Source: OneKey® MLS as distributed by MLS GRID #3301650 Report a problem | ||
| 6/24/2021 | Price change | $2,900,000-9.4%$381/sqft |
Source: OneKey® MLS as distributed by MLS GRID #3301650 Report a problem | ||
| 5/21/2021 | Price change | $3,200,000-20%$420/sqft |
Source: OneKey® MLS as distributed by MLS GRID #3301650 Report a problem | ||
| 4/15/2021 | Listed for sale | $4,000,000+627.3%$525/sqft |
Source: OneKey® MLS as distributed by MLS GRID #3301650 Report a problem | ||
| 5/10/2004 | Sold | $550,000$72/sqft |
Source: Public Record Report a problem | ||
Public tax history
| Year | Property taxes | Tax assessment |
|---|---|---|
| 2025 | -- | $141,200 |
| 2024 | -- | $141,200 |
| 2023 | -- | $141,200 |
| 2022 | -- | $141,200 +3.7% |
| 2021 | -- | $136,200 |
| 2020 | -- | $136,200 -9.2% |
| 2019 | -- | $150,000 |
| 2018 | -- | $150,000 |
| 2017 | $37,797 | $150,000 |
| 2016 | -- | $150,000 |
| 2015 | -- | $150,000 |
| 2014 | -- | $150,000 |
| 2013 | -- | $150,000 +15.4% |
| 2012 | -- | $130,000 |
| 2011 | -- | $130,000 |
| 2010 | -- | $130,000 |
| 2009 | -- | $130,000 |
| 2008 | -- | $130,000 +4% |
| 2007 | $23,905 +583.7% | $125,000 +495.2% |
| 2005 | $3,497 +6.6% | $21,000 |
| 2004 | $3,279 +6.1% | $21,000 |
| 2003 | $3,092 +6.3% | $21,000 |
| 2002 | $2,907 | $21,000 |
| 2001 | -- | $21,000 |
Find assessor info on the county website
Neighborhood: 11769
Nearby homes
- $1,255,1002 bd2 ba-- sqft304 Shore Dr, Oakdale, NY 11769Off Market
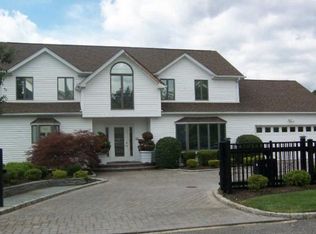
- $776,900-- bd-- ba-- sqft312 Shore Dr, Oakdale, NY 11769Off Market
- $1,420,3004 bd2 ba2.8k sqft296 Shore Dr, Oakdale, NY 11769Off Market
- $1,109,100-- bd-- ba-- sqft324 Shore Dr, Oakdale, NY 11769Off Market
- $2,116,1006 bd5 ba7.4k sqft321 Shore Dr, Oakdale, NY 11769Off Market
- $1,474,7004 bd2 ba2.6k sqft288 Shore Dr, Oakdale, NY 11769Off Market
- $739,9003 bd1 ba-- sqft332 Shore Dr, Oakdale, NY 11769Off Market
- $1,946,6005 bd2 ba-- sqft282 Shore Dr, Oakdale, NY 11769Off Market
Nearby schools
GreatSchools rating
- 8/10Idle Hour Elementary SchoolGrades: PK-5Distance: 0.4 mi
- NAConnetquot Alternative Preschool At PremmGrades: Distance: 1.6 mi
Schools provided by the listing agent
- Elementary: Idle Hour Elementary School
- Middle: Oakdale-Bohemia Middle School
- High: Connetquot High School
Source: OneKey® MLS as distributed by MLS GRID. This data may not be complete. We recommend contacting the local school district to confirm school assignments for this home.
Get a cash offer in 3 minutes
Find out how much your home could sell for in as little as 3 minutes with a no-obligation cash offer.
Estimated market value
$2,344,300
Get a cash offer in 3 minutes
Find out how much your home could sell for in as little as 3 minutes with a no-obligation cash offer.
Estimated market value
$2,344,300
- New York
- Suffolk County
- Oakdale
- 11769
- 315 Shore Drive
Nearby cities
Nearby zip codes
Other Oakdale Topics
