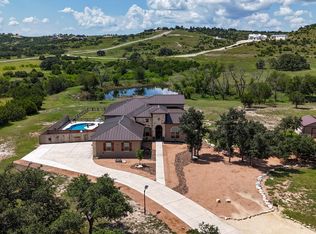
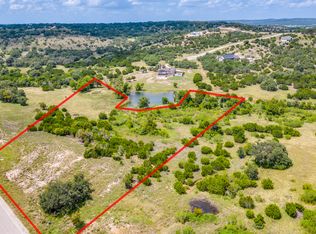
Welcome to a beautifully crafted private custom home situated at the end of a cul de sac on 5.62 wildlife-exempt acres in the serene Majestic Hills Ranch of Blanco, Texas. This meticulously designed residence spans over 4,000 square feet and features a well-appointed floor plan with 3 spacious bedrooms with private baths. An additional attached casita, accessible through a charming courtyard, offers an extra bedroom or living space. The home is adorned with high-end finishes, such as gas cooking, elegant barrel ceiling details, wine/coffee bar, multiple covered patios, and a scenic sunroom that invites natural light and offers scenic views, perfect for the bird watcher. The property boasts a range of exceptional amenities, including an inviting inground pool, a relaxing hot tub, and a generously sized three-car garage. Enjoy the tranquility of a creek-fed pond, which serves as a haven for local wildlife, or unwind by taking a refreshing dip in the pool. Situated in a dark skies community, this property provides stunning starry nights and breathtaking sunsets, making it an ideal retreat from the everyday hustle and bustle. Opportunity for active bee hives also available.
Sold
Price Unknown
315 Sky View, Blanco, TX 78606
4beds
4,062sqft
Single Family Residence
Built in 2021
5.62 Acres Lot
$1,216,300 Zestimate®
$--/sqft
$4,909 Estimated rent
Home value
$1,216,300
Estimated sales range
Not available
$4,909/mo
Zestimate® history
Owner options
List your home for rent
$4,909/mo
Rent Zestimate®
Find your next renter with Zillow Rental Manager. Plus, with online applications, you can quickly screen prospective tenants – for free.
$4,909/mo
Rent Zestimate®
Refinance and save
$600/mo
Est. payment
Refinancing to a lower rate could help reduce your monthly payments and save thousands over the life of the loan.
$600/mo
Est. payment
Explore your selling options
Work with a Zillow partner agent
Leverage their expertise and Zillow's premium Showcase listings to get your home seen by more buyers.
Get startedList with your own agent
Get your home in front of millions of buyers by listing it on Zillow.
Learn how to do itSell it yourself
Take full control of how buyers see your home on Zillow by listing For Sale by Owner (FSBO).
List your homeWhat's special
Inviting inground poolGas cookingRelaxing hot tubHigh-end finishesGenerously sized three-car garageWildlife-exempt acresScenic sunroom
Zillow last checked:
Listing updated:
Listed by:
Julie Alexander TREC #541409 (210) 872-0109,
Kuper Sotheby's Int'l Realty
Source: LERA MLS,MLS#: 1799494
Facts & features
Interior
Bedrooms & bathrooms
- Bedrooms: 4
- Bathrooms: 5
- Full bathrooms: 4
- 1/2 bathrooms: 1
Primary bedroom
- Features: Split, Walk-In Closet(s), Multi-Closets, Ceiling Fan(s), Full Bath
- Area: 408
- Dimensions: 17 x 24
Bedroom 2
- Area: 168
- Dimensions: 12 x 14
Bedroom 3
- Area: 143
- Dimensions: 13 x 11
Bedroom 4
- Area: 210
- Dimensions: 15 x 14
Primary bathroom
- Features: Tub/Shower Separate, Double Vanity
- Area: 132
- Dimensions: 12 x 11
Dining room
- Area: 143
- Dimensions: 13 x 11
Kitchen
- Area: 180
- Dimensions: 12 x 15
Living room
- Area: 420
- Dimensions: 21 x 20
Office
- Area: 150
- Dimensions: 15 x 10
Heating
- Central, Electric
Cooling
- Ceiling Fan(s), Central Air, Zoned
Appliances
- Included: Microwave, Range, Gas Cooktop, Disposal, Dishwasher, Trash Compactor, Plumbed For Ice Maker, Water Softener Owned, Electric Water Heater, Plumb for Water Softener, 2+ Water Heater Units
- Laundry: Main Level, Washer Hookup, Dryer Connection
Features
- One Living Area, Separate Dining Room, Eat-in Kitchen, Two Eating Areas, Breakfast Bar, Pantry, Study/Library, Florida Room, Utility Room Inside, 1st Floor Lvl/No Steps, High Ceilings, Open Floorplan, High Speed Internet, Walk-In Closet(s), Ceiling Fan(s), Chandelier, Wet Bar, Solid Counter Tops, Custom Cabinets, Programmable Thermostat
- Flooring: Ceramic Tile
- Windows: Double Pane Windows, Low Emissivity Windows, Window Coverings
- Has basement: No
- Number of fireplaces: 1
- Fireplace features: One, Living Room, Gas Logs Included, Wood Burning
Interior area
- Total structure area: 4,062
- Total interior livable area: 4,062 sqft
Property
Parking
- Total spaces: 3
- Parking features: Three Car Garage, Attached, Garage Faces Side, Oversized, Garage Door Opener
- Attached garage spaces: 3
Features
- Levels: One
- Stories: 1
- Patio & porch: Covered, Deck
- Exterior features: Rain Gutters, Lighting, Other, Solar Panels
- Has private pool: Yes
- Pool features: In Ground, Fenced, Pool Sweep
- Fencing: Privacy,Partial
- Has view: Yes
- View description: County VIew
- Has water view: Yes
- Water view: Water
- Waterfront features: Other Water Access - See Remarks
Lot
- Size: 5.62 Acres
- Features: Cul-De-Sac, 5 - 14 Acres, Ag Exempt, Level
- Residential vegetation: Mature Trees, Mature Trees (ext feat)
Details
- Additional structures: Shed(s)
- Parcel number: 85599
Construction
Type & style
- Home type: SingleFamily
- Property subtype: Single Family Residence
Materials
- Stone, Stucco
- Foundation: Slab
- Roof: Metal
Condition
- Pre-Owned
- New construction: No
- Year built: 2021
Details
- Builder name: Design Tech Homes
Utilities & green energy
- Electric: PEC
- Gas: Propane
- Sewer: On-Site, Aerobic Septic
- Water: Well, Private Well
- Utilities for property: Cable Available, Private Garbage Service
Green energy
- Green verification: HERS Index Score, HERS 0-85, ENERGY STAR Certified Homes
- Water conservation: Water-Smart Landscaping
Community & HOA
Community
- Features: Playground, Sports Court, BBQ/Grill, Other
- Security: Smoke Detector(s), Security System Owned, Controlled Access
- Subdivision: Majestic Hills Ranch
HOA
- Has HOA: Yes
- HOA fee: $600 annually
- HOA name: MAJESTIC HILLS POA
Location
- Region: Blanco
Financial & listing details
- Annual tax amount: $17,731
- Date on market: 8/7/2024
- Cumulative days on market: 289 days
- Listing terms: Conventional,VA Loan,Cash,Other
- Road surface type: Paved
Price history
| Date | Event | Price |
|---|---|---|
| 6/17/2025 | Sold | -- |
Source:  LERA MLS #1799494 Report a problem LERA MLS #1799494 Report a problem | ||
| 5/12/2025 | Pending sale | $1,350,000$332/sqft |
Source:  CHCBOR #92553 Report a problem CHCBOR #92553 Report a problem | ||
| 5/12/2025 | Contingent | $1,350,000$332/sqft |
Source: LERA MLS #1799494 Report a problem | ||
| 8/7/2024 | Listed for sale | $1,350,000$332/sqft |
Source: LERA MLS #1799494 Report a problem | ||
Public tax history
Tax history is unavailable.
Neighborhood: 78606
Nearby homes
- $1,710,5004 bd5 ba4k sqft315 Sky View Ct, Blanco, TX 78606Off Market
- $929,500-- bd2 ba3k sqft283 Sky View Ct, Blanco, TX 78606Off Market
- $210,0005 acres239 Flickering Sky Cir #217, Blanco, TX 78606Lot/Land
- $683,900-- bd2 ba481 sqft1348 Majestic Hills Dr, Blanco, TX 78606Off Market
- $810,200-- bd2 ba2.2k sqft183 Sky View Ct, Blanco, TX 78606Off Market
- $269,9005 acres215 Flickering Sky Cir, Blanco, TX 78606Lot/Land
- $--5 acresLOT 165 Majestic Hills Dr, Blanco, TX 78606Sold
- $215,0006.09 acres211 Majestic Hills Dr #211, Blanco, TX 78606Lot/Land
- $219,0005 acres105 Majestic Hills Dr, Blanco, TX 78606Lot/Land
Nearby schools
GreatSchools rating
- 6/10Blanco Elementary SchoolGrades: PK-5Distance: 5.2 mi
- 6/10Blanco Middle SchoolGrades: 6-8Distance: 4.9 mi
- 8/10Blanco High SchoolGrades: 9-12Distance: 4.5 mi
Schools provided by the listing agent
- Elementary: Blanco
- Middle: Blanco
- High: Blanco
- District: Blanco
Source: LERA MLS. This data may not be complete. We recommend contacting the local school district to confirm school assignments for this home.
Get a cash offer in 3 minutes
Find out how much your home could sell for in as little as 3 minutes with a no-obligation cash offer.
Estimated market value
$1,216,300
Get a cash offer in 3 minutes
Find out how much your home could sell for in as little as 3 minutes with a no-obligation cash offer.
Estimated market value
$1,216,300
- Texas
- Blanco County
- Blanco
- 78606
- 315 Sky View
