Skip main navigation
Pending
  • Listed by: CENTURY 21 North Homes Realty • Holly Blake
    $667,500

    315 Solar Way, Camano Island, WA 98282

    3beds
    1,386sqft
    : 
    Loading
    Get pre-qualified
    Single Family Residence
    Built in 1984
    2.88 Acres Lot
    $669,100 Zestimate®
    $482/sqft
    $83/mo HOA

    What's special

    Large eat-in kitchenSoaring ceilingsSeparate garden shedPlenty of natural light
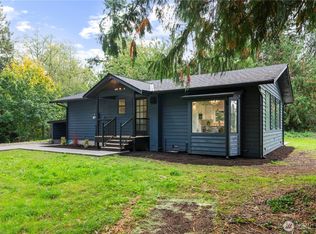
    Your country oasis awaits! Nestled on nearly 3 beautiful acres tucked away at 315 Solar Way on Camano Island. This thoughfully designed home offers the perfect balance of comfortable living and flexible space in a peaceful, quiet setting. Here privacy isn't just a features, it's a daily experience. The gentle rhythms of island life surrounds you, yet you're never far from the conveniences that make everyday living effortless. Step inside the warm and inviting 3 bedroom, 2 bath home that offers plenty of natural light, a comfortable living room, large eat-in kitchen with soaring ceilings and small loft area perfect for a reading nook, office, craft area or playroom. The ~864 sq ft detached garage/shop/studio complete with it's own full bath, kitchenette and washer/dryer hook ups, opens endless possibilities, whether you need a creative workspace, a hobby haven or a private guest retreat. The separate garden shed mean you'll never have to compromise functional space for storage. Slow down and truly enjoy island life. Gather with friends around the crackling fire pit as evening settles in and the stars come out. This is more than a house on Camano Island. It's a place where your story can unfold with room to breathe, create and simply be.
    31 days
    |
    300
    |
    14
    |

    Likely to sell faster than

    Zillow last checked:

    Listing updated:

    Listed by:

    Holly Blake,

    CENTURY 21 North Homes Realty

    Source: NWMLS as distributed by MLS GRID,MLS#: 2536364MLS Logo

      Facts & features

      Interior

      Bedrooms & bathrooms
      • Bedrooms: 3
      • Bathrooms: 3
      • Full bathrooms: 2
      • 3/4 bathrooms: 1
      • Main level bathrooms: 1
      • Main level bedrooms: 1
      Primary bedroom
      • Level: Main
      Bedroom
      • Level: Second
      Bedroom
      • Level: Second
      Bathroom three quarter
      • Level: Second
      Bathroom full
      • Level: Main
      Bathroom full
      • Level: Garage
      Other
      • Level: Second
      Entry hall
      • Level: Main
      Kitchen with eating space
      • Level: Main
      Living room
      • Level: Main
      Other
      • Level: Garage
      Utility room
      • Level: Main
      Heating
      • Wall Furnace, Electric
      Cooling
      • None
      Appliances
      • Included: Dishwasher, Refrigerator, Stove(s)/Range(s), Tankless Water Heater, Dishwasher(s), Refrigerator(s), Water Heater: Electric, Water Heater Location: Stairs closet
      Features
      • Ceiling Fan(s), Loft
      • Flooring: Ceramic Tile, Hardwood, Carpet
      • Windows: Dbl Pane/Storm Window
      • Basement: None
      • Has fireplace: No
      Interior area
      • Total structure area: 1,386
      • Total interior livable area: 1,386 sqft

      Property

      Parking
      • Total spaces: 2
      • Parking features: Driveway, Detached Garage, Off Street, RV Parking
      • Has garage: Yes
      • Covered spaces: 2
      Features
      • Levels: One and One Half
      • Stories: 1
      • Entry location: Main
      • Patio & porch: Ceiling Fan(s), Dbl Pane/Storm Window, Loft, Vaulted Ceiling(s), Water Heater
      Lot
      • Size: 2.88 Acres
      • Features: Dead End Street, Paved, Secluded, Deck, Fenced-Partially, High Speed Internet, Outbuildings, Patio, RV Parking, Shop
      Details
      • Parcel number: R231132331250
      • Zoning description: Jurisdiction: County
      • Special conditions: Standard

      Construction

      Type & style
      • Home type: SingleFamily
      • Architectural style: 1 1/2 Story
      • Property subtype: Single Family Residence
      Materials
      • Wood Siding
      • Foundation: Poured Concrete
      • Roof: Metal
      Condition
      • Good
      • Year built: 1984

      Utilities & green energy

      • Electric: Company: PUD
      • Sewer: Septic Tank, Company: Septic
      • Water: Community, Company: Camano Summit Association

      Community & HOA

      Community
      • Subdivision: Camano Sunrise
      HOA
      • Services included: Road Maintenance
      • HOA fee: $1,000 annually
      Location
      • Region: Camano Island

      Financial & listing details

      • Price per square foot: $482/sqft
      • Tax assessed value: $580,551
      • Annual tax amount: $4,635
      • Date on market: 6/29/2026
      • Cumulative days on market: 12 days
      • Listing terms: Conventional,FHA,USDA Loan,VA Loan
      • Inclusions: Dishwasher(s), Refrigerator(s), Stove(s)/Range(s)

        Estimated market value

        $669,100

        $636,000 - $703,000

        $2,645/mo

        Price history

        DateEventPrice
        6/16/2026Pending sale$667,500$482/sqft
        Source: NWMLS as distributed by MLS GRID #2536364 Report a problem
        6/9/2026Listed for sale$667,500+9.8%$482/sqft
        Source: NWMLS as distributed by MLS GRID #2536364 Report a problem
        11/12/2021Sold$608,000+5.7%$439/sqft
        Source: NWMLS as distributed by MLS GRID #1832548 Report a problem
        9/15/2021Pending sale$575,000$415/sqft
        Source: NWMLS as distributed by MLS GRID #1832548 Report a problem
        9/1/2021Listed for sale$575,000+122.9%$415/sqft
        Source: NWMLS as distributed by MLS GRID #1832548 Report a problem
        7/11/2016Sold$258,000-6.5%$186/sqft
        Source: NWMLS as distributed by MLS GRID #909800 Report a problem
        6/3/2016Pending sale$276,000$199/sqft
        Source: Windermere Real Estate/CIR #909800 Report a problem
        5/14/2016Price change$276,000-2.8%$199/sqft
        Source: Windermere Real Estate/CIR #909800 Report a problem
        4/3/2016Price change$284,000-1.7%$205/sqft
        Source: Windermere Real Estate/CIR #909800 Report a problem
        3/16/2016Listed for sale$289,000$209/sqft
        Source: Windermere Real Estate/CIR #909800 Report a problem

        Public tax history

        YearProperty taxesTax assessment
        2024$4,295 -2.8%$580,551 +1.1%
        2023$4,421 +9.3%$574,427 +6.5%
        2022$4,043 +10.4%$539,181 +37.4%
        2021$3,661 +6.4%$392,454 +9.8%
        2020$3,441 +18.2%$357,429 +0.8%
        2019$2,910 -15.8%$354,439 +16.2%
        2018$3,454 +12.9%$304,929 +4.8%
        2017$3,058 +24.9%$290,899 +12.8%
        2016$2,448 +5.7%$257,859 +10%
        2015$2,317 $234,361 -1.6%
        2013-- $238,083
        2012-- --
        2010-- --
        2009-- $298,864 0%
        2008-- $298,924 +0.7%
        2007-- $296,911 +6%
        2006-- $280,034 +31.7%
        2005-- $212,627 +27.4%
        2002-- $166,894 +66.9%
        2000$1,110 $100,021
        Find assessor info on the county website

        Monthly payment

        Est. payment

        Payment breakdown

        Explore the cost of this home by adjusting the details. Changes won't be saved.
        All calculations are estimates and provided by Zillow, Inc. for informational purposes only. Actual amounts may vary.
        HOA fees may include property taxes on listings classified as Co-Ops. Contact the listing agent and/or owner for fee details.
        Mortgage interest rates are dependent on a number of factors, including credit score, down payment, and repayment length. Interest rate data provided by Zillow Group Marketplace, Inc. as of 1/1/1970 from various mortgage lenders with which we have lead or other similar arrangements; the Estimated Payment is an average of those rates.
        See how much you could borrow to make a competitive offer.

        Climate risks

        Neighborhood: 98282

        Getting around

        0 / 100
        Car-Dependent

        Nearby schools

        GreatSchools rating
        Schools provided by the listing agent
        • Elementary: Elger Bay Elem
        • High: Stanwood High

        Source: NWMLS as distributed by MLS GRID. This data may not be complete. We recommend contacting the local school district to confirm school assignments for this home.

        A local agent can set up tours, give advice and negotiate with sellers.

        A local lender can help you make sure your offer is ready when you are.

        Browse local experts

        Similar homes