Skip main navigation
Active
  • Price cut: $20K (8/11)
    $459,900

    315 SOUTHERN ROSE Drive, Jacksonville, FL 32225

    4beds
    2,180sqft
    : 
    $3,099/mo
    Get pre-qualified
    Single Family Residence
    Built in 2005
    8,712 Square Feet Lot
    $455,500 Zestimate®
    $211/sqft
    $40/mo HOA

    What's special

    Bright and inviting layoutNewer roof
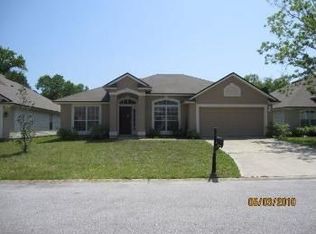
    Motivated seller offering $5,000 concession towards buyer's closing costs or interest rate buy-down with acceptable offer!! Welcome to this beautifully maintained 4-bedroom, 2-bath home located in the highly desirable Lena's Walk community! Offering 2,180 square feet of comfortable living space, this family-friendly home combines convenience, comfort, and location. Step inside to find a bright and inviting layout perfect for everyday living and entertaining. The enclosed patio has been thoughtfully converted into a climate-controlled sunroom, creating the ideal space for relaxing year-round, enjoying your morning coffee, or hosting guests. Major updates include a newer roof and AC system, providing peace of mind for years to come. Conveniently located just 15 minutes from the beach and close to shopping, dining, and entertainment, this home offers the best of coastal living with suburban comfort. This property is perfect for families looking to enjoy everything the area has to offer
    82 days
    |
    687
    |
    23
    |

    Zillow last checked:

    Listing updated:

    Listed by:

    MERON KEBEDE 904-982-9810,

    EAGLES WORLD REALTY, INC 904-337-1392

    Source: realMLS,MLS#: 2147806MLS Logo

      Facts & features

      Interior

      Bedrooms & bathrooms
      • Bedrooms: 4
      • Bathrooms: 2
      • Full bathrooms: 2
      Heating
      • Central
      Cooling
      • Central Air
      Appliances
      • Included: Convection Oven, Dishwasher, Dryer, Electric Cooktop, Microwave, Refrigerator, Washer
      • Laundry: Electric Dryer Hookup, Washer Hookup
      Features
      • Breakfast Nook, Ceiling Fan(s), Eat-in Kitchen, Entrance Foyer, Kitchen Island, Primary Bathroom - Tub with Shower, Split Bedrooms, Walk-In Closet(s)
      • Flooring: Vinyl
      Interior area
      • Total interior livable area: 2,180 sqft
      Video & virtual tour

      Property

      Parking
      • Total spaces: 2
      • Parking features: Attached, Garage
      • Attached garage spaces: 2
      Features
      • Levels: One
      • Stories: 1
      • Fencing: Back Yard
      Lot
      • Size: 8,712 Square Feet
      Details
      • Parcel number: 1622070255

      Construction

      Type & style
      • Home type: SingleFamily
      • Property subtype: Single Family Residence
      Materials
      • Stucco
      • Roof: Shingle
      Condition
      • New construction: No
      • Year built: 2005

      Utilities & green energy

      • Sewer: Public Sewer
      • Water: Private
      • Utilities for property: Electricity Connected, Water Connected

      Community & HOA

      Community
      • Subdivision: Lenas Walk
      HOA
      • Has HOA: Yes
      • HOA fee: $475 annually
      Location
      • Region: Jacksonville

      Financial & listing details

      • Price per square foot: $211/sqft
      • Tax assessed value: $349,991
      • Annual tax amount: $2,893
      • Date on market: 5/29/2026
      • Listing terms: Cash,Conventional,FHA,VA Loan
      • Road surface type: Asphalt

        Estimated market value

        $455,500

        $433,000 - $478,000

        $2,602/mo

        Price history

        DateEventPrice
        8/11/2026Price change$459,900-4.2%$211/sqft
        Source: realMLS #2147806 Report a problem
        7/2/2026Price change$479,900-2%$220/sqft
        Source: realMLS #2147806 Report a problem
        6/16/2026Price change$489,500-2%$225/sqft
        Source: realMLS #2147806 Report a problem
        5/29/2026Listed for sale$499,500+183%$229/sqft
        Source: realMLS #2147806 Report a problem
        4/24/2009Sold$176,500-4.5%$81/sqft
        Source: Public Record Report a problem
        11/29/2008Listing removed$184,900$85/sqft
        Source: Listhub #454170 Report a problem
        10/24/2008Price change$184,900-2.2%$85/sqft
        Source: Listhub #454170 Report a problem
        10/16/2008Listed for sale$189,000-38.5%$87/sqft
        Source: Listhub #454170 Report a problem
        9/14/2005Sold$307,400$141/sqft
        Source: Public Record Report a problem

        Public tax history

        YearProperty taxesTax assessment
        2024$2,653 +3.1%$178,803 +3%
        2023$2,574 +9.5%$173,596 +3%
        2022$2,350 +0.9%$168,540 +3%
        2021$2,328 +1.1%$163,632 +1.4%
        2020$2,302 +1.3%$161,373 +2.3%
        2019$2,272 +4.8%$157,745 +4.6%
        2018$2,167 $150,778 +2.1%
        2017$2,167 +1.4%$147,677 +2.1%
        2016$2,137 +0.8%$144,640 +0.7%
        2015$2,121 -0.9%$143,635 +0.8%
        2014$2,141 $142,496 +1.5%
        2013-- $140,391 -3.4%
        2012-- $145,284 -4.9%
        2011-- $152,733 -9.3%
        2010-- $168,448 -21.4%
        2009-- $214,326 -4%
        2006-- $223,243 +644.1%
        2005$557 $30,000
        Find assessor info on the county website

        Monthly payment

        Est. payment

        Payment breakdown

        Explore the cost of this home by adjusting the details. Changes won't be saved.
        All calculations are estimates and provided by Zillow, Inc. for informational purposes only. Actual amounts may vary.
        HOA fees may include property taxes on listings classified as Co-Ops. Contact the listing agent and/or owner for fee details.
        See how much you could borrow to make a competitive offer.

        Climate risks

        Neighborhood: East Arlington

        Getting around

        3 / 100
        Car-Dependent
        22 / 100
        Minimal Transit
        28 / 100
        Somewhat Bikeable

        Nearby schools

        GreatSchools rating
        Schools provided by the listing agent
        • Elementary: Abess Park
        • Middle: Landmark
        • High: Sandalwood

        Source: realMLS. This data may not be complete. We recommend contacting the local school district to confirm school assignments for this home.

        A local agent can set up tours, give advice and negotiate with sellers.

        Browse local experts

        Similar homes