Skip main navigation
Closed
  • $990,000

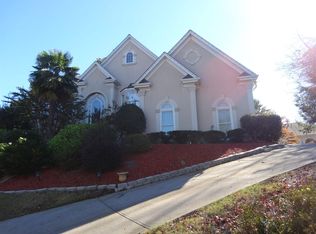
    315 Stanyan Pl, Alpharetta, GA 30022

    5beds
    6,149sqft
    Single Family Residence, Residential
    Built in 1996
    0.35 Acres Lot
    $1,219,000 Zestimate®
    $161/sqft
    $6,661 Estimated rent

    Home value

    $1,219,000

    $1.11M - $1.34M

    $6,661/mo

    Zestimate® history
    Loading
    Loading...

    Owner options

    List your home for rent

    $6,661/mo

    Rent Zestimate®

    Find your next renter with Zillow Rental Manager. Plus, with online applications, you can quickly screen prospective tenants – for free.

    Learn more

    $6,661/mo

    Rent Zestimate®

    Refinance and save

    $6,017/mo

    Est. payment

    Refinancing to a lower rate could help reduce your monthly payments and save thousands over the life of the loan.

    See today's rates

    $6,017/mo

    Est. payment

    Explore your selling options

    Work with a Zillow partner agent

    Leverage their expertise and Zillow's premium Showcase listings to get your home seen by more buyers.

    Get started

    List with your own agent

    Get your home in front of millions of buyers by listing it on Zillow.

    Learn how to do it

    Sell it yourself

    Take full control of how buyers see your home on Zillow by listing For Sale by Owner (FSBO).

    List your home

    What's special

    Spiral stairwellWall of windowsNatural lightStainless steel appliancesSeparate dining roomBreakfast roomAllergy-friendly hardwoods
    This beautifully updated home offers luxurious living with custom upgrades throughout, including two full kitchens, making it perfect for multi-generational living or large families. Conveniently located in the highly sought-after Thornberry Swim/Tennis neighborhood, this home is just minutes from Downtown Alpharetta, Avalon, shopping, restaurants, parks, schools, and major highways. The spacious main level features a spiral stairwell and two-story formal foyer, creating an impressive entry. A separate dining room comfortably accommodates 12+ guests, while the fireside Great Room, with its wall of windows, fills the space with natural light. The updated gourmet kitchen is a chef's dream, boasting a professional KitchenAid appliance series, hammered copper farmhouse sink, oversized island with granite countertops, stainless steel appliances, walk-in pantry, breakfast room, and butler's pantry. The oversized Primary Bedroom on the main level offers both convenience and luxury with separate walk-in closets, tray ceiling, and a spa-like bath complete with a glass shower, soaking tub, vessel sinks, vaulted ceilings, and natural light. A second flight of stairs leads from the mudroom and separate laundry room to the upper floor. The top floor features 3 bedrooms, each with its own en-suite bathroom and spacious closets. The full finished terrace level includes a second full kitchen, a versatile in-law/teen suite as a fifth bedroom, full bath, theatre room, reading room, and game room—perfect for entertaining or multi-purpose use. Step outside to the custom stone patio, ideal for outdoor gatherings and enjoying the spring weather. The home boasts allergy-friendly hardwoods and custom tile throughout, with no carpeting. Other recent updates include newer HVACs (2020), a new water heater (2022), updated hardware, cabinets, and doors (2022), a new lighting package (2022), and fresh interior and exterior paint. Thornberry is an active community offering amenities such as a pool, tennis courts, dog park, playground, and more to enhance your lifestyle. Don’t miss the opportunity to call this exceptional property home!

    Zillow last checked:

    Listing updated:

    Listed by:

    Olivia Sekerak,

    Dorsey Alston Realtors

    Bought with:

    Catherine J Adams, 102892

    Berkshire Hathaway HomeServices Georgia Properties

    Source: FMLS GA,MLS#: 7555138MLS Logo

    Facts & features

    Interior

    Bedrooms & bathrooms
    • Bedrooms: 5
    • Bathrooms: 6
    • Full bathrooms: 5
    • 1/2 bathrooms: 1
    • Main level bathrooms: 1
    • Main level bedrooms: 1
    Rooms
    • Room types: Bathroom, Bedroom, Computer Room, Dining Room, Exercise Room, Family Room, Master Bathroom, Master Bedroom, Media Room
    Primary bedroom
    • Features: In-Law Floorplan, Master on Main, Oversized Master
    • Level: In-Law Floorplan, Master on Main, Oversized Master
    Bedroom
    • Features: In-Law Floorplan, Master on Main, Oversized Master
    Primary bathroom
    • Features: Double Vanity, Soaking Tub
    Dining room
    • Features: Separate Dining Room
    Kitchen
    • Features: Eat-in Kitchen, Kitchen Island, Pantry Walk-In, Second Kitchen, View to Family Room
    Heating
    • Central
    Cooling
    • Central Air
    Appliances
    • Included: Dishwasher, Double Oven, Gas Cooktop, Refrigerator
    • Laundry: Laundry Room, Main Level
    Features
    • Crown Molding, Double Vanity, Entrance Foyer 2 Story, Vaulted Ceiling(s), Walk-In Closet(s), Wet Bar
    • Flooring: Hardwood, Tile
    • Windows: Double Pane Windows
    • Basement: Daylight,Exterior Entry,Finished Bath,Full,Interior Entry,Walk-Out Access
    • Number of fireplaces: 1
    • Fireplace features: Living Room
    • Common walls with other units/homes: No Common Walls
    Interior area
    • Total structure area: 6,149
    • Total interior livable area: 6,149 sqft
    • Finished area above ground: 4,042
    • Finished area below ground: 2,107

    Property

    Parking
    • Total spaces: 3
    • Parking features: Garage
    • Garage spaces: 3
    Accessibility
    • Accessibility features: None
    Features
    • Levels: Three Or More
    • Patio & porch: Patio
    • Exterior features: Private Yard
    • Pool features: None
    • Spa features: None
    • Fencing: None
    • Has view: Yes
    • View description: Other
    • Waterfront features: None
    • Body of water: None
    Lot
    • Size: 0.35 Acres
    • Features: Back Yard, Cleared, Level, Private
    Details
    • Additional structures: None
    • Parcel number: 12 301208450912
    • Other equipment: None
    • Horse amenities: None

    Construction

    Type & style
    • Home type: SingleFamily
    • Architectural style: Traditional
    • Property subtype: Single Family Residence, Residential
    Materials
    • Stucco
    • Foundation: Concrete Perimeter
    • Roof: Shingle
    Condition
    • Resale
    • New construction: No
    • Year built: 1996

    Utilities & green energy

    • Electric: 110 Volts
    • Sewer: Public Sewer
    • Water: Public
    • Utilities for property: Cable Available, Electricity Available, Natural Gas Available, Sewer Available, Water Available
    Green energy
    • Energy efficient items: None
    • Energy generation: None

    Community & HOA

    Community
    • Features: Pool, Tennis Court(s)
    • Security: Smoke Detector(s)
    • Subdivision: Thornberry
    HOA
    • Has HOA: Yes
    • Services included: Swim, Tennis
    • HOA phone: 678-248-8866
    Location
    • Region: Alpharetta

    Financial & listing details

    • Price per square foot: $161/sqft
    • Tax assessed value: $940,600
    • Annual tax amount: $9,827
    • Date on market: 4/15/2025
    • Cumulative days on market: 26 days
    • Electric utility on property: Yes
    • Road surface type: Asphalt

    Price history

    DateEventPrice
    6/18/2025Sold$990,000-5.7%$161/sqft
    Source: FMLS GA #7555138 Report a problem
    5/23/2025Pending sale$1,050,000$171/sqft
    Source: FMLS GA #7555138 Report a problem
    4/15/2025Listed for sale$1,050,000-8.7%$171/sqft
    Source: FMLS GA #7555138 Report a problem
    10/16/2024Listing removed$1,150,000$187/sqft
    Source: GAMLS #10393170 Report a problem
    10/10/2024Listed for sale$1,150,000+17.9%$187/sqft
    Source: FMLS GA #7469474 Report a problem
    6/17/2022Sold$975,000$159/sqft
    Source: Public Record Report a problem
    5/19/2022Contingent$975,000$159/sqft
    Source: GAMLS #10044408 Report a problem
    5/4/2022Listed for sale$975,000+30.9%$159/sqft
    Source: FMLS GA #7039894 Report a problem
    2/4/2021Sold$745,000-1.7%$121/sqft
    Source: GAMLS #8889247 Report a problem
    1/4/2021Pending sale$758,000$123/sqft
    Source: Compass #8889247 Report a problem
    12/11/2020Listed for sale$758,000$123/sqft
    Source: Compass #8889247 Report a problem
    12/2/2020Pending sale$758,000$123/sqft
    Source: Compass #8889247 Report a problem
    11/13/2020Listed for sale$758,000+69.6%$123/sqft
    Source: Compass #6807764 Report a problem
    2/3/2011Sold$447,000-5.9%$73/sqft
    Source: Public Record Report a problem
    10/30/2010Price change$475,000-0.8%$77/sqft
    Source: Keller WiIlliams Realty Consultants #02919198 Report a problem
    10/1/2010Price change$479,000-2%$78/sqft
    Source: Keller WiIlliams Realty Consultants #02919198 Report a problem
    9/11/2010Price change$489,000-2.2%$80/sqft
    Source: Keller WiIlliams Realty Consultants #02919198 Report a problem
    7/21/2010Price change$500,000-4.8%$81/sqft
    Source: Keller Williams Realty Consultants #02919198 Report a problem
    6/26/2010Price change$525,000-1.9%$85/sqft
    Source: Keller WiIlliams Realty Consultants #02919198 Report a problem
    5/22/2010Price change$535,000-2.7%$87/sqft
    Source: Keller WiIlliams Realty Consultants #02919198 Report a problem
    3/22/2010Listed for sale$550,000+37.8%$89/sqft
    Source: Keller Williams Realty Consultants #4040387 Report a problem
    4/5/2000Sold$399,000$65/sqft
    Source: Public Record Report a problem

    Public tax history

    YearProperty taxesTax assessment
    2024$9,827 +23.6%$376,240 +23.9%
    2023$7,951 +1.4%$303,600 +1.9%
    2022$7,840 +18.5%$298,000 +22.2%
    2021$6,616 -0.5%$243,880 +3.5%
    2020$6,650 -4.4%$235,600 +12.4%
    2019$6,953 $209,560 +2.4%
    2018$6,953 $204,640 +11.9%
    2017$6,953 +8.8%$182,920
    2016$6,389 -0.4%$182,920
    2015$6,412 +18.6%$182,920 +3.7%
    2014$5,405 $176,320
    2013-- $176,320
    2012$5,158 $176,320
    2011-- $176,320
    2010$4,825 +21.8%$176,320
    2009$3,960 $176,320 -7.2%
    2008-- $190,080
    2007-- $190,080 +2.8%
    2005-- $184,880 +3.8%
    2004-- $178,040 +4.1%
    2003$5,416 +0.3%$170,960 +3.8%
    2002$5,401 -0.2%$164,720 +4.1%
    2001$5,412 $158,240
    Find assessor info on the county website

    Neighborhood: 30022

    Nearby schools

    GreatSchools rating
    Schools provided by the listing agent
    • Elementary: Northwood
    • Middle: Haynes Bridge
    • High: Centennial

    Source: FMLS GA. This data may not be complete. We recommend contacting the local school district to confirm school assignments for this home.

    Get a cash offer in 3 minutes
    Find out how much your home could sell for in as little as 3 minutes with a no-obligation cash offer.
    Estimated market value
    $1,219,000
    Get a cash offer in 3 minutes
    Find out how much your home could sell for in as little as 3 minutes with a no-obligation cash offer.
    Estimated market value
    $1,219,000