The photos are descriptive of the home, but there is so much more. You can see the setting - 8 acres at the eastern end of a neighborhood street, Marcellus Schools, grand home built in 2013. It appears to be in the country, but has sewer and public water, FiOS and - most importantly - proximity to stores and shops, movie theaters and restaurants. Wegmans is only 15 minutes away, for example. Syracuse can be reached in 20 minutes via 690. You are close to everything but still enjoy superlative privacy and a home in the "country." Inside this home there are many, many upgrades and well-thought-out amenities. The radiant heat on ALL 3 levels is a luxurious feature. A possible 5th bedroom doubles as an office on the first floor. The 6-person salt-water hot tub can be enjoyed year-round. The lower level is finished and adds another 1200sf of living space; an office, entertainment area and mini-kitchen/bar await you. Upstairs there are 3 bedrooms plus the primary bed and bath with a claw-foot tub. All bedrooms have incredible views! A laundry and full bath with granite and double sinks plus another tub complete the 2nd floor. The kitchen and family room on the main floor are the true center of the home. The extra-large granite island is the focal point. The cabinets and appliances are all high-end. As with the entire house, there are windows with window-coverings by Hunter-Douglas. A dining area looks out on the back field and hot tub. Passing through to the side of the home you find the mudroom with hooks, benches, a half bath and a good-sized closet. Continue on to the 2+car garage which has extra freezers that will remain. Other features that stay are delineated in a separate list, but include the foosball table, the audio system, the big screen TV in the family room, and furniture. It's a home that must be seen. *** SHOWINGS and NEGOTIATIONS BEGIN MONDAY, MARCH 10th. Sellers would like to stay to June 30th. Only buyers and agents with an appointment may use the driveway. (No open houses or signs.) You will certainly recognize it from the street! NOTE: An offer has been accepted.
Closed
$900,000
315 Starksboro Dr, Camillus, NY 13031
4beds
2,694sqft
Single Family Residence
Built in 2013
8.22 Acres Lot
$961,000 Zestimate®
$334/sqft
$3,985 Estimated rent
Home value
$961,000
$884,000 - $1.05M
$3,985/mo
Zestimate® history
Owner options
List your home for rent
$3,985/mo
Rent Zestimate®
Find your next renter with Zillow Rental Manager. Plus, with online applications, you can quickly screen prospective tenants – for free.
$3,985/mo
Rent Zestimate®
Refinance and save
$6,441/mo
Est. payment
Refinancing to a lower rate could help reduce your monthly payments and save thousands over the life of the loan.
$6,441/mo
Est. payment
Explore your selling options
Work with a Zillow partner agent
Leverage their expertise and Zillow's premium Showcase listings to get your home seen by more buyers.
Get startedList with your own agent
Get your home in front of millions of buyers by listing it on Zillow.
Learn how to do itSell it yourself
Take full control of how buyers see your home on Zillow by listing For Sale by Owner (FSBO).
List your homeWhat's special
Extra-large granite island
Zillow last checked:
Listing updated:
Listed by:
Margaret I. Brooks 315-447-0441,
Berkshire Hathaway CNY Realty
Bought with:
Margaret I. Brooks, 40BR0934646
Berkshire Hathaway CNY Realty
Source: NYSAMLSs,MLS#: S1589891 Originating MLS: Syracuse
Originating MLS: SyracuseFacts & features
Interior
Bedrooms & bathrooms
- Bedrooms: 4
- Bathrooms: 3
- Full bathrooms: 2
- 1/2 bathrooms: 1
- Main level bathrooms: 1
Heating
- Gas, Zoned, Hot Water, Radiant Floor, Radiant
Cooling
- Zoned, Central Air
Appliances
- Included: Built-In Range, Built-In Oven, Convection Oven, Double Oven, Dryer, Dishwasher, Exhaust Fan, Disposal, Gas Oven, Gas Range, Gas Water Heater, Microwave, Refrigerator, Range Hood, See Remarks, Tankless Water Heater, Washer
- Laundry: Upper Level
Features
- Wet Bar, Dining Area, Den, Entrance Foyer, Separate/Formal Living Room, Granite Counters, Great Room, Home Office, Kitchen Island, Kitchen/Family Room Combo, Living/Dining Room, Other, See Remarks, Walk-In Pantry, Bar, Convertible Bedroom, Bath in Primary Bedroom, Programmable Thermostat
- Flooring: Carpet, Hardwood, Luxury Vinyl, Other, See Remarks, Varies
- Windows: Thermal Windows
- Basement: Full,Finished,Sump Pump
- Number of fireplaces: 2
Interior area
- Total structure area: 2,694
- Total interior livable area: 2,694 sqft
Property
Parking
- Total spaces: 3
- Parking features: Attached, Garage, Storage, Driveway, Garage Door Opener
- Attached garage spaces: 3
Features
- Levels: Two
- Stories: 2
- Patio & porch: Patio
- Exterior features: Blacktop Driveway, Hot Tub/Spa, Play Structure, Patio, Private Yard, See Remarks
- Has spa: Yes
- Has view: Yes
- View description: Slope View
Lot
- Size: 8.22 Acres
- Dimensions: 650 x 645
- Features: Corner Lot, Other, Rectangular, Rectangular Lot, Residential Lot, Secluded, See Remarks
Details
- Additional structures: Shed(s), Storage, Second Garage
- Parcel number: 31420000100000010260070000
- Special conditions: Standard
- Other equipment: Generator
Construction
Type & style
- Home type: SingleFamily
- Architectural style: Colonial,Two Story
- Property subtype: Single Family Residence
Materials
- Blown-In Insulation, Block, Other, Concrete, Vinyl Siding
- Foundation: Block
- Roof: Asphalt,Architectural,Shingle
Condition
- Resale
- Year built: 2013
Details
- Builder model: Zeck
Utilities & green energy
- Electric: Underground, Circuit Breakers
- Sewer: Connected
- Water: Connected, Public
- Utilities for property: Cable Available, High Speed Internet Available, Sewer Connected, Water Connected
Community & HOA
Community
- Security: Security System Owned, Radon Mitigation System
Location
- Region: Camillus
Financial & listing details
- Price per square foot: $334/sqft
- Tax assessed value: $460,000
- Annual tax amount: $18,366
- Date on market: 3/5/2025
- Cumulative days on market: 7 days
- Listing terms: Cash,Conventional
Price history
| Date | Event | Price |
|---|---|---|
| 7/1/2025 | Sold | $900,000$334/sqft |
Source:  NYSAMLSs #S1589891 Report a problem NYSAMLSs #S1589891 Report a problem | ||
| 3/13/2025 | Pending sale | $900,000$334/sqft |
Source: BHHS broker feed #S1589891 Report a problem | ||
| 3/12/2025 | Contingent | $900,000$334/sqft |
Source: NYSAMLSs #S1589891 Report a problem | ||
| 3/5/2025 | Listed for sale | $900,000+144.6%$334/sqft |
Source: NYSAMLSs #S1589891 Report a problem | ||
| 6/12/2013 | Sold | $368,000$137/sqft |
Source: Public Record Report a problem | ||
Public tax history
| Year | Property taxes | Tax assessment |
|---|---|---|
| 2025 | -- | $460,000 |
| 2024 | -- | $460,000 |
| 2023 | -- | $460,000 |
| 2022 | -- | $460,000 |
| 2021 | -- | $460,000 |
| 2020 | -- | $460,000 |
| 2019 | -- | $460,000 +3.4% |
| 2018 | -- | $445,000 |
| 2017 | $16,112 +173.6% | $445,000 |
| 2016 | $5,889 | $445,000 +2% |
| 2015 | -- | $436,200 +5.1% |
| 2014 | -- | $415,000 +66% |
| 2013 | -- | $250,000 |
Find assessor info on the county website
Neighborhood: 13031
Nearby homes
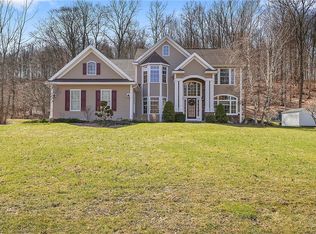
- $725,0004 bd3 ba3k sqft301 Starksboro Dr, Camillus, NY 13031Sold
- $633,2004 bd2 ba2.5k sqft311 Wey Bridge Ter, Camillus, NY 13031Off Market
- $846,4004 bd3 ba3.4k sqft515 Emann Dr, Camillus, NY 13031Off Market
- $747,7004 bd5 ba3.1k sqft221 Starksboro Dr, Camillus, NY 13031Off Market

- $606,5004 bd2 ba2.9k sqft309 Wey Bridge Ter, Camillus, NY 13031Off Market
- $591,5003 bd2 ba2.5k sqft312 Wey Bridge Ter, Camillus, NY 13031Off Market
- $719,1003 bd2 ba2.6k sqft219 Starksboro Dr, Camillus, NY 13031Off Market
- $605,1004 bd2 ba2.9k sqft307 Wey Bridge Ter, Camillus, NY 13031Off Market
Nearby schools
GreatSchools rating
- 9/10K C Heffernan Elementary SchoolGrades: PK-3Distance: 3.7 mi
- 6/10C S Driver Middle SchoolGrades: 4-8Distance: 3.7 mi
- 8/10Marcellus High SchoolGrades: 9-12Distance: 3.6 mi
Schools provided by the listing agent
- Elementary: K C Heffernan Elementary
- Middle: C S Driver Middle
- High: Marcellus High
- District: Marcellus
Source: NYSAMLSs. This data may not be complete. We recommend contacting the local school district to confirm school assignments for this home.
Sell for more on Zillow
Get a Zillow Showcase℠ listing at no additional cost and you could sell for .
$961,000
2% more
+$19,220
With Zillow Showcase(estimated)
$980,220
- New York
- Onondaga County
- Syracuse
- 13031
- 315 Starksboro Dr
Nearby cities
Nearby neighborhoods
Nearby zip codes
Other Syracuse Topics
