Skip main navigation
Off market
  • $566,700

    315 Stieren St, San Antonio, TX 78210

    3beds
    1,402sqft
    SingleFamily
    Built in 1896
    6,098 Square Feet Lot
    $566,700 Zestimate®
    $404/sqft
    $2,621 Estimated rent

    Home value

    $566,700

    $521,000 - $618,000

    $2,621/mo

    Zestimate® history
    Loading
    Loading...

    Owner options

    List your home for rent

    $2,621/mo

    Rent Zestimate®

    Find your next renter with Zillow Rental Manager. Plus, with online applications, you can quickly screen prospective tenants – for free.

    Learn more

    $2,621/mo

    Rent Zestimate®

    Refinance and save

    $3,909/mo

    Est. payment

    Refinancing to a lower rate could help reduce your monthly payments and save thousands over the life of the loan.

    See today's rates

    $3,909/mo

    Est. payment

    Explore your selling options

    Work with a Zillow partner agent

    Leverage their expertise and Zillow's premium Showcase listings to get your home seen by more buyers.

    Get started

    List with your own agent

    Get your home in front of millions of buyers by listing it on Zillow.

    Learn how to do it

    Sell it yourself

    Take full control of how buyers see your home on Zillow by listing For Sale by Owner (FSBO).

    List your home

    What's special

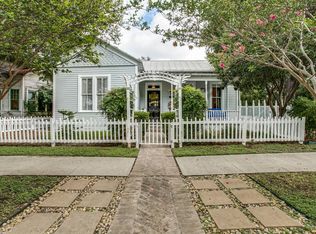
    The opportunity to buy a fully and respectfully rehabbed home in San Antonio's King William district is a local dream come true. This 1,402 sqft home was built in 1896 per county records, and was taken down to the studs in 2018 to completely reimagine and revitalize the house for today's modern demands. Insulation was added to walls & attic space, central HVAC installed, a modern water heater, modernized/updated electrical throughout the entire house, plumbing, and then from the studs in the house was completely rejuvenated. Once the sheetrock and floors were in the dazzling kitchen jumped off the designer's page and into reality with an island accenting the spacious & trendy kitchen. The shiplap-dressed venthood vents out of the house and serves as a cornerstone to the beautiful cabinetry in this open-concept home. Don't forget to look up to see the massive and masterfully executed beams that adorn the main living areas. Three spacious bedrooms include a primary bedroom and full bath with walk-in closet, luxurious shower, and double vanity made from a repurposed antique dresser. No detail was overlooked in the redesign, and the owner took great care to maintain and keep up with this house. The bedrooms are spacious, the closets are ample, the second full bath is beautiful... you're going to love this house. Park your car in the covered carport out back or use it as a place to put a picnic table; your choice! Schedule your showing today!

    This property is not currently displayed as for sale or rent on Zillow. This may be different from what's on other websites or public sources.

    Facts & features

    Interior

    Bedrooms & bathrooms
    • Bedrooms: 3
    • Bathrooms: 2
    • Full bathrooms: 2
    Heating
    • Wall, Electric
    Cooling
    • Central
    Appliances
    • Included: Dishwasher, Microwave
    Features
    • Flooring: Tile, Hardwood
    Interior area
    • Total interior livable area: 1,402 sqft

    Property

    Parking
    • Parking features: Carport
    Features
    • Exterior features: Wood, Brick
    Lot
    • Size: 6,098 Square Feet
    Details
    • Parcel number: 110629

    Construction

    Type & style
    • Home type: SingleFamily
    Materials
    • Foundation: Piers
    • Roof: Metal
    Condition
    • Year built: 1896

    Community & HOA

    Location
    • Region: San Antonio

    Financial & listing details

    • Price per square foot: $404/sqft
    • Tax assessed value: $518,000
    • Annual tax amount: $9,796
    • Inclusions: Washer Connection, Dryer Connection, Ceiling Fans, Stove/Range, Smoke Alarm, Electric Water Heater, Dishwasher, Security System (leased), Microwave Oven, Cook Top, Chandelier, Disposal, Vent Fan, Solid Counter Tops, Pre-Wired For Security, Smooth Cooktop, City Garbage service, Custom Cabinets

    Price history

    DateEventPrice
    8/14/2020Sold--
    Source: LERA MLS #1471583 Report a problem
    8/3/2020Pending sale$485,000$346/sqft
    Source: Keller Williams City-View #1471583 Report a problem
    7/20/2020Listed for sale$485,000$346/sqft
    Source: Keller Williams City-View #1471583 Report a problem
    2/1/2019Sold--
    Source: Agent Provided Report a problem

    Public tax history

    YearProperty taxesTax assessment
    2025$9,796 -23.1%$518,000 -0.8%
    2024$12,738 -2.1%$522,000
    2023$13,012 -0.4%$522,000 +8.2%
    2022$13,068 +25%$482,310 +20.9%
    2021$10,458 $399,000 +2.3%
    2020$10,458 -3.6%$389,860 +1.9%
    2019$10,845 $382,650 +180.9%
    2018$10,845 +181.7%$136,230 +0.4%
    2017$3,850 +36.4%$135,670 +35.7%
    2016$2,823 +21.1%$100,000
    2015$2,331 $100,000 +16.1%
    2014$2,331 $86,150 +1.1%
    2013-- $85,250 +53.1%
    2012-- $55,700 +6.8%
    2011-- $52,140 +4.3%
    2010-- $50,000
    2009-- $50,000
    2008-- $50,000
    2007-- $50,000 +31.2%
    2005-- $38,100
    2004-- --
    2003-- --
    2002-- --
    2001-- --
    2000-- --
    Find assessor info on the county website

    Neighborhood: King William

    Nearby schools

    GreatSchools rating
    Schools provided by the listing agent
    • Elementary: Bonham
    • High: Brackenridge
    • District: San Antonio I.S.D.

    Source: The MLS. This data may not be complete. We recommend contacting the local school district to confirm school assignments for this home.

    Get a cash offer in 3 minutes
    Find out how much your home could sell for in as little as 3 minutes with a no-obligation cash offer.
    Estimated market value
    $566,700
    Get a cash offer in 3 minutes
    Find out how much your home could sell for in as little as 3 minutes with a no-obligation cash offer.
    Estimated market value
    $566,700