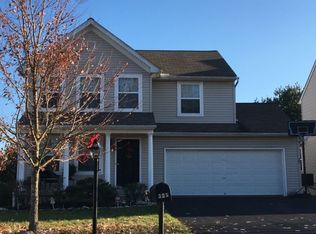
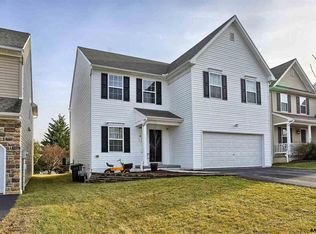
Discover this exquisite 3-bedroom, 2.5-bathroom home located in the desirable Red Lion School District and Kensington neighborhood. This property offers a perfect blend of style, comfort, and functionality, making it an ideal choice for families and individuals alike. This home features three spacious bedrooms that provide plenty of room for relaxation and privacy. The modern bathrooms, totaling 2.5, are designed for convenience and comfort. Enjoy the elegance and durability of luxury vinyl plank flooring throughout the home, which not only adds style but also ensures easy maintenance. The gourmet kitchen is a chef’s dream, featuring a large island perfect for meal prep and casual dining. It is designed to be both functional and stylish, catering to all your culinary needs. The inviting living room, complete with a gas fireplace, is perfect for cozying up on chilly evenings. The master bedroom boasts a large walk-in closet, providing ample storage and organization options. Additionally, the home includes a newer hot water heater, ensuring efficient and reliable performance for your peace of mind. This property presents a fantastic opportunity to live in comfort and style, equipped with all the amenities needed for modern living. Don’t miss out on the chance to make this beautiful home your new residence. Schedule your showing today!
Sold for $340,000
Zillow last checked:
Listing updated:
Bought with:
LISA GAMBINO LESCALLEET
Berkshire Hathaway HomeServices PenFed Realty
Source: Bright MLS,MLS#: PAYK2074660
Price history
| Date | Event | Price |
|---|---|---|
| 3/7/2025 | Sold | $340,000+1.5%$196/sqft |
Source:  Bright MLS #PAYK2074660 Report a problem Bright MLS #PAYK2074660 Report a problem | ||
| 2/17/2025 | Pending sale | $334,900$193/sqft |
Source: Bright MLS #PAYK2074660 Report a problem | ||
| 2/8/2025 | Contingent | $334,900$193/sqft |
Source: Bright MLS #PAYK2074660 Report a problem | ||
| 2/5/2025 | Price change | $334,900-1.5%$193/sqft |
Source: Bright MLS #PAYK2074660 Report a problem | ||
| 1/24/2025 | Listed for sale | $339,900+74.3%$196/sqft |
Source: Bright MLS #PAYK2074660 Report a problem | ||
| 5/30/2018 | Sold | $195,000-3.5%$113/sqft |
Source: Public Record Report a problem | ||
| 5/3/2018 | Pending sale | $202,000$117/sqft |
Source: Coldwell Banker Residential Brokerage - York #1000797441 Report a problem | ||
| 4/11/2018 | Price change | $202,000+3.6%$117/sqft |
Source: Coldwell Banker Residential Brokerage - York #1000797441 Report a problem | ||
| 2/14/2018 | Price change | $195,000-2.5%$113/sqft |
Source: Coldwell Banker Residential Brokerage - York - Queen Street #1000797441 Report a problem | ||
| 2/12/2018 | Price change | $200,000-1%$116/sqft |
Source: Coldwell Banker Residential Brokerage - York - Queen Street #1000797441 Report a problem | ||
| 11/2/2017 | Price change | $202,000+9.2%$117/sqft |
Source: Coldwell Banker Residential Brokerage - York - Queen Street #1000797441 Report a problem | ||
| 8/7/2017 | Pending sale | $185,000$107/sqft |
Source: Coldwell Banker Residential Brokerage - York - Queen Street #1000797441 Report a problem | ||
| 6/9/2017 | Price change | $185,000-2.6%$107/sqft |
Source: Coldwell Banker Residential Brokerage - York - Queen Street #1000797441 Report a problem | ||
| 5/20/2017 | Price change | $190,000-3%$110/sqft |
Source: Coldwell Banker Residential Brokerage - York - Queen Street #1000797441 Report a problem | ||
| 5/13/2017 | Listed for sale | $195,900-3.4%$113/sqft |
Source: Coldwell Banker Residential Brokerage - York - Queen Street #1000797441 Report a problem | ||
| 3/29/2017 | Listing removed | $202,900$117/sqft |
Source: Coldwell Banker Residential Brokerage - York - Queen Street #21702457 Report a problem | ||
| 2/28/2017 | Price change | $202,900-1.5%$117/sqft |
Source: Coldwell Banker Residential Brokerage - York - Queen Street #21702457 Report a problem | ||
| 2/12/2017 | Price change | $205,900-1.9%$119/sqft |
Source: Coldwell Banker Residential Brokerage - York - Queen Street #21702457 Report a problem | ||
| 11/17/2016 | Price change | $209,900-4.5%$121/sqft |
Source: Coldwell Banker Residential Brokerage - York - Queen Street #21702457 Report a problem | ||
| 10/22/2016 | Price change | $219,900-4.3%$127/sqft |
Source: Coldwell Banker Residential Brokerage - York - Queen Street #21702457 Report a problem | ||
| 9/24/2016 | Listed for sale | $229,684-1.2%$133/sqft |
Source: Coldwell Banker Residential Brokerage - York - Queen Street #21702457 Report a problem | ||
| 9/23/2009 | Sold | $232,570$134/sqft |
Source: Public Record Report a problem | ||
Sell for more on Zillow
Get a Zillow Showcase℠ listing at no additional cost and you could sell for .
$362,000
2% more
+$7,240
With Zillow Showcase(estimated)
$369,240
