Skip main navigation
Off market
  • $964,000

    315 Sunny Hill Dr, Souderton, PA 18964

    5beds
    5baths
    4,787sqft
    SingleFamily
    Built in 1785
    2.12 Acres Lot
    $964,000 Zestimate®
    $201/sqft
    $5,233 Estimated rent

    Home value

    $964,000

    $868,000 - $1.08M

    $5,233/mo

    Zestimate® history
    Loading
    Loading...

    Owner options

    List your home for rent

    $5,233/mo

    Rent Zestimate®

    Find your next renter with Zillow Rental Manager. Plus, with online applications, you can quickly screen prospective tenants – for free.

    Learn more

    $5,233/mo

    Rent Zestimate®

    Refinance and save

    $6,261/mo

    Est. payment

    Refinancing to a lower rate could help reduce your monthly payments and save thousands over the life of the loan.

    See today's rates

    $6,261/mo

    Est. payment

    Explore your selling options

    Work with a Zillow partner agent

    Leverage their expertise and Zillow's premium Showcase listings to get your home seen by more buyers.

    Get started

    List with your own agent

    Get your home in front of millions of buyers by listing it on Zillow.

    Learn how to do it

    Sell it yourself

    Take full control of how buyers see your home on Zillow by listing For Sale by Owner (FSBO).

    List your home

    What's special

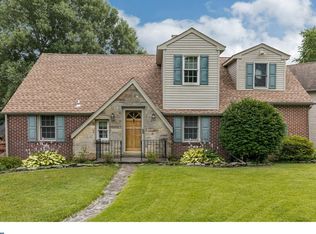
    A grand lifestyle awaits you as the proud owner of one of the three oldest properties in Souderton (circa 1785). Come and tour this stately home where colonial-era charm meets contemporary comfort and design. Within walking distance from the heart of Souderton and its shopping and restaurants, set back and sitting high on its 2 acre lot with horseshoe driveway, the home's striking and timeless curb appeal will greet, charm, and impress all that visit. The property with its saltwater swimming pool, swim-up bar, stone screened-in porch with ceiling fans, and countless features and amenities, make it perfectly suited to celebrate occasions, entertain family and friends, watch movies poolside, or simply retreat and relax in the privacy of the backyard's oasis. Let's not overlook the three-car garage with its beautiful cedar doors and additional storage area. There's a very large shed by the pool with pool house potential, a half bath in the pool area, as well as a small shed in the front yard. The home features two main entrances. The handsome front porch welcomes your guests into the original colonial home's center hall entryway, while the second front entrance is conveniently steps away from where you park and leads to a stylishly updated kitchen. The current homeowners have recently made many substantial improvements, most notable being the renovation and updating of the kitchen, and the home's 3.5 bathrooms. The impressive homeowner's suite is a wing of its own, comprised of a spacious bedroom with a vaulted ceiling connecting to a skylight-lit bathroom with heated radiant floors, jetted spa tub with handheld sprayer and heated liner, a tankless water heater for long showers in a designer tiled shower stall featuring two shower heads with heated shower seat, and a handcrafted double vanity with farmhouse sinks and designer faucets. The bathroom connects to a huge daylit walk-in closet, while another door from the bathroom leads you to the suite's bright living room with Palladian windows giving you views of the pool and front yard. Just off the suite's living room is a laundry room with laundry sink and shelving. Last, but not least, is an executive office wrapped with windows and sunny views of the property in every direction. Completing the second floor are four more bedrooms and two of the other beautifully renovated bathrooms. On the first floor there are two living rooms, the larger of which has a stone fireplace with raised heath flanked by two firewood boxes, features built-in bookcases, a back staircase to the second floor, and a door leading to the screened-in porch. In the second living room, a brick chimney and fireplace create two spaces, with one being well suited to sitting and conversation, while the other half, offering bight sunny views of your grounds, would make a great first floor office. Desirable deep farmhouse windowsills throughout the home lend themselves to the display of your favorite art pieces, flowers, and family portraits. For the purposes of entertaining, the kitchen sits perfectly between the formal dining room and the screened-in porch. The owners' thoughtful renovation and redesign of the kitchen has transformed it into a cheery and well laid out space you will enjoy cooking in. Furthermore, by extending the kitchen cabinets and countertops, a valuable and flexible space is created that can be used as a bar, butler's pantry, buffet, or workspace you can sit and work from. The kitchen features granite countertops, a subway tile backsplash, farmhouse sink, two-tone cabinetry with soft close drawers, custom hardware, all new matching black stainless-steel appliances, recessed lighting, under-cabinet lighting, and a large pantry cabinet with rollout shelves. There are three separate zones for air conditioning and heating to help maintain your comfort throughout the home. A one-year home warranty provided with sale. 2021-06-07

    This property is not currently displayed as for sale or rent on Zillow. This may be different from what's on other websites or public sources.

    Facts & features

    Interior

    Bedrooms & bathrooms
    • Bedrooms: 5
    • Bathrooms: 5
    Heating
    • Forced air, Oil
    Cooling
    • Central
    Appliances
    • Included: Refrigerator
    Features
    • Master Bath(s), CeilngFan(s), Kitchen - Eat-In, Kitchen - Island, Butlers Pantry
    • Flooring: Hardwood
    • Has fireplace: Yes
    Interior area
    • Total interior livable area: 4,787 sqft

    Property

    Parking
    • Total spaces: 3
    • Parking features: Garage - Attached
    Features
    • Exterior features: Stucco
    Lot
    • Size: 2.12 Acres
    Details
    • Parcel number: 210002840001

    Construction

    Type & style
    • Home type: SingleFamily
    • Architectural style: Colonial
    Materials
    • Roof: Composition
    Condition
    • Year built: 1785

    Community & HOA

    Location
    • Region: Souderton

    Financial & listing details

    • Price per square foot: $201/sqft
    • Tax assessed value: $332,290
    • Annual tax amount: $16,412

    Price history

    DateEventPrice
    7/14/2021Sold$680,000-2.7%$142/sqft
    Source: Public Record Report a problem
    5/22/2021Pending sale$699,000$146/sqft
    Source: Bright MLS #PAMC693578 Report a problem
    5/20/2021Listed for sale$699,000+19.5%$146/sqft
    Source: Bright MLS #PAMC693578 Report a problem
    9/8/2018Sold$585,000-2.5%$122/sqft
    Source: Public Record Report a problem
    5/9/2018Pending sale$599,900$125/sqft
    Source: RE/MAX KEYSTONE #1000279171 Report a problem
    8/1/2017Listed for sale$599,9000%$125/sqft
    Source: RE/MAX Keystone #7029047 Report a problem
    6/2/2017Listing removed$600,000$125/sqft
    Source: Blue Bell #6836208 Report a problem
    7/29/2016Listed for sale$600,000-7.7%$125/sqft
    Source: Keller Williams Real Estate-Blue Bell #6836208 Report a problem
    6/21/2016Listing removed$650,000$136/sqft
    Source: Keller Williams - Montgomeryville #6574248 Report a problem
    3/28/2016Price change$650,000-6.5%$136/sqft
    Source: Keller Williams - Montgomeryville #6574248 Report a problem
    12/31/2015Price change$695,000-10.3%$145/sqft
    Source: Keller Williams - Montgomeryville #6574248 Report a problem
    5/15/2015Listed for sale$775,000$162/sqft
    Source: Keller Williams Real Estate-Montgomeryville #6574248 Report a problem

    Public tax history

    YearProperty taxesTax assessment
    2025$16,412 +10.7%$332,290
    2024$14,823 $332,290
    2023$14,823 +8%$332,290
    2022$13,722 +2.9%$332,290
    2021$13,333 +1.1%$332,290
    2020$13,185 +1.1%$332,290
    2019$13,042 +2.5%$332,290
    2018$12,722 +1.4%$332,290
    2017$12,544 +0.4%$332,290
    2016$12,500 +1.5%$332,290
    2015$12,320 +1.1%$332,290
    2014$12,189 +1.5%$332,290
    2013$12,012 +3.3%$332,290
    2012$11,632 +6%$332,290
    2011$10,978 +3%$332,290
    2010$10,654 +1.6%$332,290
    2009$10,491 +0.5%$332,290
    2008$10,441 +21.1%--
    2007$8,620 +3.2%--
    2006$8,354 +4.7%--
    2005$7,979 +9.8%--
    2004$7,264 +6.5%--
    2003$6,822 +5.2%--
    2002$6,482 +5.7%--
    2000$6,132 +2.2%--
    1999$6,002 --
    Find assessor info on the county website

    Neighborhood: 18964

    Nearby schools

    GreatSchools rating
    Schools provided by the listing agent
    • Middle: INDIAN CREST
    • High: SOUDERTON
    • District: Souderton Area

    Source: The MLS. This data may not be complete. We recommend contacting the local school district to confirm school assignments for this home.

    Get a cash offer in 3 minutes
    Find out how much your home could sell for in as little as 3 minutes with a no-obligation cash offer.
    Estimated market value
    $964,000
    Get a cash offer in 3 minutes
    Find out how much your home could sell for in as little as 3 minutes with a no-obligation cash offer.
    Estimated market value
    $964,000