Skip main navigation
Sold for $315,000
  • $315,000

    315 Sunray Ct, Abingdon, MD 21009

    3beds
    1,544sqft
    Townhouse
    Built in 1992
    2,000 Square Feet Lot
    $321,900 Zestimate®
    $204/sqft
    $2,137 Estimated rent

    Home value

    $321,900

    $296,000 - $348,000

    $2,137/mo

    Zestimate® history
    Loading
    Loading...

    Owner options

    List your home for rent

    $2,137/mo

    Rent Zestimate®

    Find your next renter with Zillow Rental Manager. Plus, with online applications, you can quickly screen prospective tenants – for free.

    Learn more

    $2,137/mo

    Rent Zestimate®

    Refinance and save

    $1,985/mo

    Est. payment

    Refinancing to a lower rate could help reduce your monthly payments and save thousands over the life of the loan.

    See today's rates

    $1,985/mo

    Est. payment

    Explore your selling options

    Work with a Zillow partner agent

    Leverage their expertise and Zillow's premium Showcase listings to get your home seen by more buyers.

    Get started

    List with your own agent

    Get your home in front of millions of buyers by listing it on Zillow.

    Learn how to do it

    Sell it yourself

    Take full control of how buyers see your home on Zillow by listing For Sale by Owner (FSBO).

    List your home

    What's special

    Double vanityComposite deckStainless steel lg appliancesSliding glass doorGenerous counter spaceVinyl flooringSpacious primary bedroom
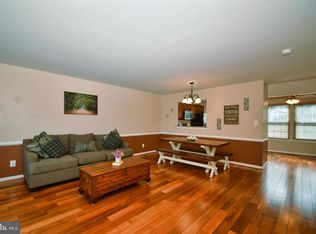
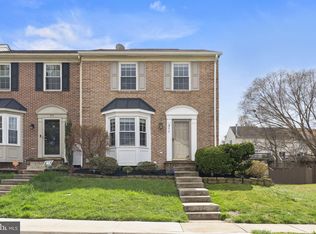
    Welcome to 315 Sunray Court in Constant Friendship! This three bedroom, two full bath townhouse has been meticulously maintained. Walk into a large open living room/dining room combo that lead to a large eat-in kitchen. Enjoy entertaining with a large cut out over the kitchen sink looking to the living space. Generous counter space with an island that boasts granite counter tops. All stainless steel LG appliances. New dishwasher and microwave installed in 2022. A sliding glass door off the kitchen lead to a composite deck (2022) perfect for grilling and relaxing this summer. Upstairs you will find a spacious primary bedroom and two other generously sized bedrooms. All share a bath that includes a double vanity. Downstairs is another full bath that was updated in 2022 and a large recreation room with vinyl flooring. The laundry area includes Samsumg washer (2022) and dryer and lots of storage space. Conveniently located to shopping, restaurants and 95.

    Zillow last checked:

    Listing updated:

    Listed by:

    Jennifer sowis 410-804-3327,

    EXP Realty, LLC,

    Listing Team: The Kantorski Team

    Bought with:

    Lee Tessier, 611586

    EXP Realty, LLC

    Reed Stupalski, 528310

    EXP Realty, LLC

    Source: Bright MLS,MLS#: MDHR2040438MLS Logo

    Facts & features

    Interior

    Bedrooms & bathrooms
    • Bedrooms: 3
    • Bathrooms: 2
    • Full bathrooms: 2
    Basement
    • Area: 607
    Heating
    • Forced Air, Electric
    Cooling
    • Central Air, Electric
    Appliances
    • Included: Dishwasher, Disposal, Dryer, Ice Maker, Microwave, Oven/Range - Electric, Refrigerator, Washer, Water Heater, Electric Water Heater
    Features
    • Combination Dining/Living, Eat-in Kitchen, Kitchen Island
    • Flooring: Carpet, Tile/Brick, Vinyl
    • Windows: Screens, Sliding, Storm Window(s)
    • Has basement: No
    • Has fireplace: No
    Interior area
    • Total structure area: 1,821
    • Total interior livable area: 1,544 sqft
    • Finished area above ground: 1,214
    • Finished area below ground: 330

    Property

    Parking
    • Parking features: Assigned, On Street
    • Has uncovered spaces: Yes
    • Details: Assigned Parking
    Accessibility
    • Accessibility features: Accessible Entrance
    Features
    • Levels: Three
    • Stories: 3
    • Patio & porch: Deck
    • Pool features: None
    • Has spa: Yes
    • Spa features: Bath
    • Fencing: Back Yard
    Lot
    • Size: 2,000 Square Feet
    Details
    • Additional structures: Above Grade, Below Grade
    • Parcel number: 1301249088
    • Zoning: R3
    • Special conditions: Standard

    Construction

    Type & style
    • Home type: Townhouse
    • Architectural style: Traditional
    • Property subtype: Townhouse
    Materials
    • Brick, Vinyl Siding
    • Foundation: Concrete Perimeter
    Condition
    • Very Good
    • New construction: No
    • Year built: 1992

    Utilities & green energy

    • Sewer: Public Sewer
    • Water: Public

    Community & HOA

    Community
    • Subdivision: Constant Friendship
    HOA
    • Has HOA: Yes
    • HOA fee: $78 monthly
    Location
    • Region: Abingdon

    Financial & listing details

    • Price per square foot: $204/sqft
    • Tax assessed value: $213,300
    • Annual tax amount: $2,325
    • Date on market: 3/9/2025
    • Listing agreement: Exclusive Right To Sell
    • Listing terms: Negotiable
    • Ownership: Fee Simple

    Price history

    DateEventPrice
    4/16/2025Sold$315,000+18.9%$204/sqft
    Source: Bright MLS #MDHR2040438 Report a problem
    7/26/2021Sold$265,000+8.2%$172/sqft
    Source: Public Record Report a problem
    5/31/2021Pending sale$245,000$159/sqft
    Source: Bright MLS #MDHR259730 Report a problem
    5/30/2021Listing removed$245,000$159/sqft
    Source: Bright MLS #MDHR259730 Report a problem
    5/30/2021Listed for sale$245,000$159/sqft
    Source: Bright MLS #MDHR259730 Report a problem
    5/17/2021Pending sale$245,000$159/sqft
    Source: Bright MLS #MDHR259730 Report a problem
    5/13/2021Listed for sale$245,000+14.2%$159/sqft
    Source: Bright MLS #MDHR259730 Report a problem
    6/5/2019Sold$214,500+2.1%$139/sqft
    Source: Public Record Report a problem
    5/4/2019Pending sale$210,000$136/sqft
    Source: Coldwell Banker Residential Brokerage - Timonium / Hunt Valley #MDHR232266 Report a problem
    5/1/2019Listed for sale$210,000+79.5%$136/sqft
    Source: Coldwell Banker Residential Brokerage #MDHR232266 Report a problem
    1/9/2014Listing removed$1,350$1/sqft
    Source: RE/MAX American Dream #HR8210533 Report a problem
    11/15/2013Price change$1,350-6.9%$1/sqft
    Source: RE/MAX AMERICAN DREAM #HR8210533 Report a problem
    10/25/2013Listed for rent$1,450$1/sqft
    Source: RE/MAX American Dream #HR8210533 Report a problem
    9/10/2002Sold$117,000+13.7%$76/sqft
    Source: Public Record Report a problem
    3/7/2000Sold$102,900$67/sqft
    Source: Public Record Report a problem

    Public tax history

    YearProperty taxesTax assessment
    2025$2,481 +6.7%$227,600 +6.7%
    2024$2,325 +7.2%$213,300 +7.2%
    2023$2,169 +5.7%$199,000
    2022$2,051 +1.5%$199,000 +12.2%
    2021$2,021 +5.1%$177,400 +6.5%
    2020$1,923 +1.4%$166,600
    2019$1,896 +1.4%$166,600 +2.8%
    2018$1,869 +1.4%$162,000 +1.4%
    2017$1,843 +1216.4%$159,700 +0.6%
    2016$140 $158,733 +0.6%
    2015$140 -93.7%$157,767 +0.6%
    2014$2,205 $156,800
    2013-- $156,800
    2012-- $156,800 -13.1%
    2011-- $180,500 +2.2%
    2010-- $176,550 +2.3%
    2009-- $172,510 +2.4%
    2008-- $168,470 +14.3%
    2007-- $147,362 +16.7%
    2006-- $126,256 +20.1%
    2005-- $105,150 +4%
    2004-- $101,082 +4.2%
    2003-- $97,016 +4.4%
    2002-- $92,950 +0.7%
    2001-- $92,342
    Find assessor info on the county website

    Neighborhood: 21009

    Nearby schools

    GreatSchools rating
    Schools provided by the listing agent
    • District: Harford County Public Schools

    Source: Bright MLS. This data may not be complete. We recommend contacting the local school district to confirm school assignments for this home.

    Get a cash offer in 3 minutes
    Find out how much your home could sell for in as little as 3 minutes with a no-obligation cash offer.
    Estimated market value
    $321,900
    Get a cash offer in 3 minutes
    Find out how much your home could sell for in as little as 3 minutes with a no-obligation cash offer.
    Estimated market value
    $321,900