Skip main navigation
Sold
  • $461,800

    315 Sunset Dr, Columbus, IN 47201

    4beds
    3,824sqft
    Residential, Single Family Residence
    Built in 1959
    0.34 Acres Lot
    $446,400 Zestimate®
    $121/sqft
    $2,717 Estimated rent

    Home value

    $446,400

    $393,000 - $509,000

    $2,717/mo

    Zestimate® history
    Loading
    Loading...

    Owner options

    List your home for rent

    $2,717/mo

    Rent Zestimate®

    Find your next renter with Zillow Rental Manager. Plus, with online applications, you can quickly screen prospective tenants – for free.

    Learn more

    $2,717/mo

    Rent Zestimate®

    Refinance and save

    $3,253/mo

    Est. payment

    Refinancing to a lower rate could help reduce your monthly payments and save thousands over the life of the loan.

    See today's rates

    $3,253/mo

    Est. payment

    Explore your selling options

    Work with a Zillow partner agent

    Leverage their expertise and Zillow's premium Showcase listings to get your home seen by more buyers.

    Get started

    List with your own agent

    Get your home in front of millions of buyers by listing it on Zillow.

    Learn how to do it

    Sell it yourself

    Take full control of how buyers see your home on Zillow by listing For Sale by Owner (FSBO).

    List your home

    What's special

    Beautiful wood burning fireplaceFamily room with fireplaceWalk-out basementSun roomCovered front porchPanoramic water viewsAttached workshop
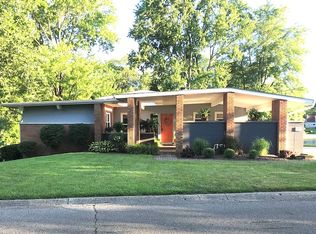
    Beautiful Mid-Century ranch home located on the Lagoons now offered for sale! With one of the best locations on the lake, 315 Sunset offers panoramic water views, and easy access to the lake. Stepping inside from your covered front porch you are greeted with water views across the entire back of the home. The living room receives abundant natural light and features a beautiful wood burning fireplace. The sun room provides additional water-front living space, and is perfect for the home office of your dreams. Three bedrooms, including the primary suite with attached bath, additional guest bath, 2 bedrooms and an open kitchen/dining area round out the main level. In the walk-out basement you will find the family room with fireplace, fourth bedroom with attached full bath, a second office/flex space, utility room, and HUGE storage area. The oversized two-car garage with attached workshop offers additional storage space not often found in homes of this style. Homes on the Lagoons are rarely available, don't miss your opportunity to own this stunning example of mid-century design!

    Zillow last checked:

    Listing updated:

    Listing Provided by:

    Drew Wyant 812-764-0170,

    1 Percent Lists Indiana Real Estate

    Bought with:

    Drew Wyant

    1 Percent Lists Indiana Real Estate

    Source: MIBOR as distributed by MLS GRID,MLS#: 22030554MLS Logo

    Facts & features

    Interior

    Bedrooms & bathrooms
    • Bedrooms: 4
    • Bathrooms: 3
    • Full bathrooms: 3
    • Main level bathrooms: 2
    • Main level bedrooms: 3
    Primary bedroom
    • Features: Carpet
    • Level: Main
    • Area: 210 Square Feet
    • Dimensions: 14x15
    Bedroom 2
    • Features: Carpet
    • Level: Main
    • Area: 144 Square Feet
    • Dimensions: 12x12
    Bedroom 3
    • Features: Carpet
    • Level: Main
    • Area: 144 Square Feet
    • Dimensions: 12x12
    Bedroom 4
    • Features: Carpet
    • Level: Basement
    • Area: 210 Square Feet
    • Dimensions: 14x15
    Breakfast room
    • Features: Tile-Ceramic
    • Level: Main
    • Area: 156 Square Feet
    • Dimensions: 12x13
    Family room
    • Features: Carpet
    • Level: Basement
    • Area: 425 Square Feet
    • Dimensions: 25x17
    Kitchen
    • Features: Tile-Ceramic
    • Level: Main
    • Area: 120 Square Feet
    • Dimensions: 08x15
    Laundry
    • Features: Vinyl
    • Level: Main
    • Area: 84 Square Feet
    • Dimensions: 07x12
    Living room
    • Features: Carpet
    • Level: Main
    • Area: 324 Square Feet
    • Dimensions: 18x18
    Office
    • Features: Other
    • Level: Basement
    • Area: 187 Square Feet
    • Dimensions: 11x17
    Sitting room
    • Features: Carpet
    • Level: Main
    • Area: 168 Square Feet
    • Dimensions: 12x14
    Sun room
    • Features: Other
    • Level: Main
    • Area: 252 Square Feet
    • Dimensions: 12x21
    Heating
    • Forced Air, Natural Gas
    Appliances
    • Included: Dishwasher, Dryer, Disposal, Gas Water Heater, MicroHood, Microwave, Electric Oven, Refrigerator, Washer
    • Laundry: Main Level
    Features
    • Attic Access, Cathedral Ceiling(s), High Speed Internet, Eat-in Kitchen, Wired for Data, Pantry
    • Basement: Egress Window(s),Finished Ceiling,Finished Walls,Full
    • Attic: Access Only
    • Number of fireplaces: 2
    • Fireplace features: Basement, Family Room, Living Room, Wood Burning
    Interior area
    • Total structure area: 3,824
    • Total interior livable area: 3,824 sqft
    • Finished area below ground: 1,433

    Property

    Parking
    • Total spaces: 2
    • Parking features: Attached, Concrete, Garage Door Opener, Workshop in Garage
    • Attached garage spaces: 2
    • Details: Garage Parking Other(Finished Garage, Garage Door Opener, Service Door)
    Features
    • Levels: One
    • Stories: 1
    • Patio & porch: Covered, Deck, Patio
    • Exterior features: Fire Pit, Sprinkler System
    • Has view: Yes
    • View description: Lake
    • Has water view: Yes
    • Water view: Lake
    • Waterfront features: Dock, Lake Front, Water Access
    Lot
    • Size: 0.34 Acres
    • Features: Street Lights, Mature Trees
    Details
    • Parcel number: 039513340002600005
    • Horse amenities: None

    Construction

    Type & style
    • Home type: SingleFamily
    • Architectural style: Mid-Century Modern
    • Property subtype: Residential, Single Family Residence
    Materials
    • Vinyl With Stone
    • Foundation: Block
    Condition
    • New construction: No
    • Year built: 1959

    Utilities & green energy

    • Electric: 200+ Amp Service
    • Water: Municipal/City

    Community & neighborhood

    Location
    • Region: Columbus
    • Subdivision: Noblitt Falls

    HOA & financial

    HOA
    • Has HOA: Yes
    • HOA fee: $450 annually

    Price history

    DateEventPrice
    5/19/2025Sold$461,800-2.8%$121/sqft
    Source: MIBOR as distributed by MLS GRID #22030554 Report a problem
    4/17/2025Pending sale$475,000$124/sqft
    Source: MIBOR as distributed by MLS GRID #22030554 Report a problem
    4/8/2025Listed for sale$475,000+90.1%$124/sqft
    Source: MIBOR as distributed by MLS GRID #22030554 Report a problem
    4/16/2018Listing removed$249,900$65/sqft
    Source: RE/MAX Real Estate Prof #21528043 Report a problem
    3/15/2018Pending sale$249,900$65/sqft
    Source: RE/MAX Real Estate Prof #21528043 Report a problem
    12/11/2017Listed for sale$249,900$65/sqft
    Source: RE/MAX Real Estate Prof #21528043 Report a problem
    10/27/2017Listing removed$249,900$65/sqft
    Source: Hoosier Brokers, Inc #21491617 Report a problem
    10/5/2017Price change$249,900-3.8%$65/sqft
    Source: Hoosier Brokers, Inc #21491617 Report a problem
    9/12/2017Price change$259,900-3.7%$68/sqft
    Source: Hoosier Brokers, Inc #21491617 Report a problem
    7/18/2017Price change$269,900-3.6%$71/sqft
    Source: Hoosier Brokers, Inc #21491617 Report a problem
    6/12/2017Price change$279,900+0.3%$73/sqft
    Source: Hoosier Brokers, LLC #21491617 Report a problem
    5/23/2017Price change$279,000-3.8%$73/sqft
    Source: Paradigm Realty Solutions #21486267 Report a problem
    5/19/2017Price change$289,900-3%$76/sqft
    Source: Paradigm Realty Solutions #21486267 Report a problem
    5/17/2017Price change$298,900+3.1%$78/sqft
    Source: Paradigm Realty Solutions #21486267 Report a problem
    5/8/2017Listed for sale$289,900+38%$76/sqft
    Source: Owner Report a problem
    11/7/2012Sold$210,000-12.5%$55/sqft
    Source: MIBOR as distributed by MLS GRID #21183573 Report a problem
    9/5/2012Pending sale$239,900$63/sqft
    Source: CENTURY 21 Breeden Realtors #21201128 Report a problem
    7/20/2012Price change$239,900-18.2%$63/sqft
    Source: CENTURY 21 Breeden Realtors #21201128 Report a problem
    6/25/2012Listed for sale$293,250$77/sqft
    Source: CENTURY 21 Breeden Realtors #21183573 Report a problem

    Public tax history

    YearProperty taxesTax assessment
    2025$3,360 +3.4%$326,100 +9.7%
    2024$3,250 +0.3%$297,200 +3.8%
    2023$3,241 -8.2%$286,200 +0.8%
    2022$3,531 +11.7%$283,800 -7.1%
    2021$3,161 +10.7%$305,600 +11.2%
    2020$2,856 -19%$274,900 +3%
    2019$3,527 +52.6%$266,800 +1.3%
    2018$2,311 -1.1%$263,500 +24.2%
    2017$2,337 -6.6%$212,200 -0.8%
    2016$2,503 +1.3%$214,000 -3.6%
    2014$2,470 $222,100
    2013$2,470 +2.7%$222,100 +2.3%
    2012$2,406 +12%$217,200 +11.1%
    2011$2,148 -1%$195,500
    2010$2,171 +11%$195,500
    2009$1,955 +29.7%$195,500 +3.3%
    2007$1,507 $189,300 -3.2%
    2006-- $195,500 +11.1%
    2005-- $176,000

    Find assessor info on the county website

    Neighborhood: 47201

    Nearby schools

    GreatSchools rating
    Schools provided by the listing agent
    • Elementary: Lillian Schmitt Elementary School
    • High: Columbus North High School

    Source: MIBOR as distributed by MLS GRID. This data may not be complete. We recommend contacting the local school district to confirm school assignments for this home.

    Get pre-qualified for a loan
    At Zillow Home Loans, we can pre-qualify you in as little as 5 minutes with no impact to your credit score.

    An equal housing lender. NMLS #10287.

    Sell for more on Zillow
    Get a Zillow Showcase℠ listing at no additional cost and you could sell for .
    $446,400
    2% more
    +$8,928
    With Zillow Showcase(estimated)
    $455,328