Beautiful home under construction in new gated community in the popular Five Forks area. All Brick, one and a half story with an open floor plan great for entertaining. Courtyard style garage enters to mud room/drop zone area beside utility room and leads to kitchen. Gourmet kitchen with custom cabinetry, large commercial style appliances, and a large island with seating opens to breakfast room, great room, screened porch, and patio areas. White Oak Hardwood floors throughout main level. Three bedrooms on main level, each with their own private bath, and an additional half bath for guests. Master bedroom is oversized with plenty of room for a sitting area. Master bath has large shower, garden tub, separate granite top vanities, and private water closet. Upstairs is an additional bedroom, a spacious flex/rec room, and a full bath. Chestnut Pond is designed to be the latest upscale and unique neighborhood located in the five forks area. Homes sit among mature hardwoods and a beautiful 3 acre pond offering its homeowners the best of location and surroundings. Chestnut Pond is conveniently located a mile from the NEW Village Market - East with Lowes Foods, Starbucks and new Greenville Library all in the heart of Simpsonville.
Sold for $1,120,000
$1,120,000
315 Tanoak Ct, Simpsonville, SC 29681
4beds
3,294sqft
Single Family Residence, Residential
Built in 2025
9,583 Square Feet Lot
$1,120,200 Zestimate®
$340/sqft
$5,219 Estimated rent
Home value
$1,120,200
$1.06M - $1.18M
$5,219/mo
Zestimate® history
Owner options
List your home for rent
$5,219/mo
Rent Zestimate®
Find your next renter with Zillow Rental Manager. Plus, with online applications, you can quickly screen prospective tenants – for free.
$5,219/mo
Rent Zestimate®
Refinance and save
$6,531/mo
Est. payment
Refinancing to a lower rate could help reduce your monthly payments and save thousands over the life of the loan.
$6,531/mo
Est. payment
Explore your selling options
Work with a Zillow partner agent
Leverage their expertise and Zillow's premium Showcase listings to get your home seen by more buyers.
Get startedList with your own agent
Get your home in front of millions of buyers by listing it on Zillow.
Learn how to do itSell it yourself
Take full control of how buyers see your home on Zillow by listing For Sale by Owner (FSBO).
List your homeWhat's special
Mature hardwoodsGarden tubLarge island with seatingLarge commercial style appliancesOpen floor planWhite oak hardwood floorsGourmet kitchen
Zillow last checked:
Listing updated:
Listed by:
Robert Sadler 864-230-2275,
Proffitt, M.G. Inc.
Bought with:
Raymond Mack
Blackstream International RE
Source: Greater Greenville AOR,MLS#: 1559397
Facts & features
Interior
Bedrooms & bathrooms
- Bedrooms: 4
- Bathrooms: 5
- Full bathrooms: 4
- 1/2 bathrooms: 1
- Main level bathrooms: 3
- Main level bedrooms: 3
Rooms
- Room types: Laundry, Bonus Room/Rec Room, Attic, Breakfast Area
Primary bedroom
- Area: 315
- Dimensions: 21 x 15
Bedroom 2
- Area: 156
- Dimensions: 13 x 12
Bedroom 3
- Area: 168
- Dimensions: 14 x 12
Bedroom 4
- Area: 156
- Dimensions: 13 x 12
Primary bathroom
- Features: Double Sink, Full Bath, Shower-Separate, Tub-Garden, Tub-Separate, Walk-In Closet(s), Multiple Closets
- Level: Main
Dining room
- Area: 168
- Dimensions: 12 x 14
Family room
- Area: 357
- Dimensions: 21 x 17
Kitchen
- Area: 270
- Dimensions: 18 x 15
Bonus room
- Area: 391
- Dimensions: 17 x 23
Heating
- Forced Air, Natural Gas
Cooling
- Central Air, Electric
Appliances
- Included: Gas Cooktop, Dishwasher, Disposal, Free-Standing Gas Range, Refrigerator, Electric Oven, Double Oven, Microwave, Range Hood, Gas Water Heater, Tankless Water Heater
- Laundry: Sink, 1st Floor, Walk-in, Electric Dryer Hookup, Washer Hookup, Laundry Room
Features
- Bookcases, High Ceilings, Ceiling Fan(s), Ceiling Smooth, Tray Ceiling(s), Granite Counters, Open Floorplan, Soaking Tub, Walk-In Closet(s), Countertops – Quartz, Pantry
- Flooring: Carpet, Ceramic Tile, Wood
- Windows: Tilt Out Windows, Vinyl/Aluminum Trim, Insulated Windows
- Basement: None
- Attic: Storage
- Number of fireplaces: 1
- Fireplace features: Gas Log
Interior area
- Total structure area: 3,294
- Total interior livable area: 3,294 sqft
Property
Parking
- Total spaces: 2
- Parking features: Attached, Garage Door Opener, Courtyard Entry, Key Pad Entry, Concrete
- Attached garage spaces: 2
- Has uncovered spaces: Yes
Features
- Levels: One and One Half
- Stories: 1.5
- Patio & porch: Patio, Screened
- Exterior features: Under Ground Irrigation
Lot
- Size: 9,583 Square Feet
- Dimensions: 142 x 68 x 150 x 68
- Features: Cul-De-Sac, Sprklr In Grnd-Full Yard, 1/2 Acre or Less
Details
- Parcel number: 0548550105200
Construction
Type & style
- Home type: SingleFamily
- Architectural style: Traditional
- Property subtype: Single Family Residence, Residential
Materials
- Hardboard Siding, Brick Veneer
- Foundation: Crawl Space
- Roof: Architectural
Condition
- Under Construction
- New construction: Yes
- Year built: 2025
Details
- Builder name: Sadler Co Inc. of Gville
Utilities & green energy
- Sewer: Public Sewer
- Water: Public
- Utilities for property: Cable Available, Underground Utilities
Community & HOA
Community
- Features: Common Areas, Gated, Recreational Path, Sidewalks, Lawn Maintenance, Neighborhood Lake/Pond
- Security: Security System Owned, Smoke Detector(s), Prewired
- Subdivision: Chestnut Pond
HOA
- Has HOA: Yes
- Services included: Common Area Ins., Maintenance Grounds, Street Lights, By-Laws, Restrictive Covenants
Location
- Region: Simpsonville
Financial & listing details
- Price per square foot: $340/sqft
- Tax assessed value: $112,500
- Annual tax amount: $1,895
- Date on market: 6/4/2025
Price history
| Date | Event | Price |
|---|---|---|
| 7/6/2026 | Sold | $1,120,000-0.4%$340/sqft |
Source:  Greater Greenville AOR #1559397 Report a problem Greater Greenville AOR #1559397 Report a problem | ||
| 6/9/2026 | Contingent | $1,124,500$341/sqft |
Source: Greater Greenville AOR #1559397 Report a problem | ||
| 6/4/2025 | Listed for sale | $1,124,500+837.1%$341/sqft |
Source: Greater Greenville AOR #1559397 Report a problem | ||
| 5/9/2024 | Sold | $120,000$36/sqft |
Source: Public Record Report a problem | ||
Public tax history
| Year | Property taxes | Tax assessment |
|---|---|---|
| 2025 | $1,895 +274.9% | $112,500 +3% |
| 2024 | $506 0% | $109,250 |
| 2023 | $506 +5.2% | $109,250 |
| 2022 | $481 +2.3% | $109,250 |
| 2021 | $470 +4.7% | $109,250 +15% |
| 2020 | $449 +0.8% | $95,000 |
| 2019 | $446 +0.7% | $95,000 |
| 2018 | $442 | $95,000 +6834.3% |
| 2017 | $442 | $1,370 |
Find assessor info on the county website
Neighborhood: 29681
Nearby homes
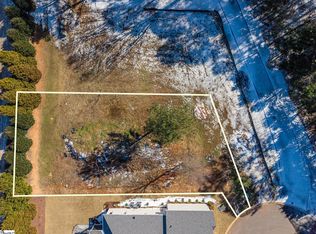
- $135,0000.25 acres317 Tanoak Ct, Simpsonville, SC 29681Sold
- $502,300-- bd-- ba-- sqft313 Tanoak Ct, Simpsonville, SC 29681Off Market
- $120,0000.27 acres319 Tanoak Ct, Simpsonville, SC 29681Sold

- $1,000,000-- bd-- ba-- sqft311 Tanoak Ct, Simpsonville, SC 29681Sold
- $--8,712 sqft106 Chestnut Pond, Simpsonville, SC 29681Off Market
- $929,6004 bd3 ba3.4k sqft312 Tanoak Ct, Simpsonville, SC 29681Off Market
- $620,600-- bd-- ba-- sqft309 Tanoak Ct, Simpsonville, SC 29681Off Market
- $1,160,0004 bd3 ba3.6k sqft310 Tanoak Ct, Simpsonville, SC 29681Sold
Nearby schools
GreatSchools rating
- 8/10Bell's Crossing Elementary SchoolGrades: K-5Distance: 1.7 mi
- 7/10Mauldin Middle SchoolGrades: 6-8Distance: 3.7 mi
- 10/10Mauldin High SchoolGrades: 9-12Distance: 4.6 mi
Schools provided by the listing agent
- Elementary: Monarch
- Middle: Mauldin
- High: Mauldin
Source: Greater Greenville AOR. This data may not be complete. We recommend contacting the local school district to confirm school assignments for this home.
Get a cash offer in 3 minutes
Find out how much your home could sell for in as little as 3 minutes with a no-obligation cash offer.
Estimated market value
$1,120,200
Get a cash offer in 3 minutes
Find out how much your home could sell for in as little as 3 minutes with a no-obligation cash offer.
Estimated market value
$1,120,200
- South Carolina
- Greenville County
- Simpsonville
- 29681
- 315 Tanoak Ct
