Skip main navigation
Sold for $332,500
  • $332,500

    315 Tar River Ave, Louisburg, NC 27549

    3beds
    1,435sqft
    Single Family Residence, Residential
    Built in 2022
    0.58 Acres Lot
    $331,200 Zestimate®
    $232/sqft
    $1,936 Estimated rent

    Home value

    $331,200

    $285,000 - $384,000

    $1,936/mo

    Zestimate® history
    Loading
    Loading...

    Owner options

    List your home for rent

    $1,936/mo

    Rent Zestimate®

    Find your next renter with Zillow Rental Manager. Plus, with online applications, you can quickly screen prospective tenants – for free.

    Learn more

    $1,936/mo

    Rent Zestimate®

    Refinance and save

    $1,995/mo

    Est. payment

    Refinancing to a lower rate could help reduce your monthly payments and save thousands over the life of the loan.

    See today's rates

    $1,995/mo

    Est. payment

    Explore your selling options

    Work with a Zillow partner agent

    Leverage their expertise and Zillow's premium Showcase listings to get your home seen by more buyers.

    Get started

    List with your own agent

    Get your home in front of millions of buyers by listing it on Zillow.

    Learn how to do it

    Sell it yourself

    Take full control of how buyers see your home on Zillow by listing For Sale by Owner (FSBO).

    List your home

    What's special

    Deep front porchRecessed lightingVaulted ceilingCrown moldingCeiling fansWalk-in showerStone accents
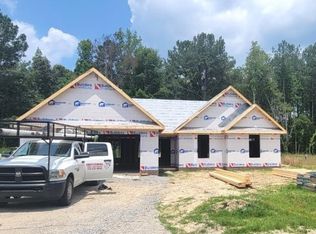
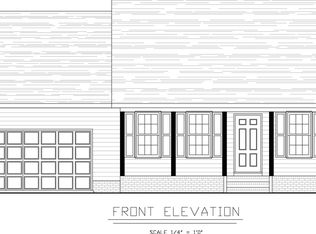
    Your modern country retreat awaits! Set on over 1/2 acre, this like-new Craftsman-style ranch blends the best of small-town charm and modern finishes. The deep front porch, stone accents, crisp gray siding, and pop of Copen Blue on the front door make a statement from the moment you arrive. Inside, durable LVP flooring flows through the open living, kitchen, and dining areas. The two windows and a sliding glass door fill the dining space and kitchen with natural light. The kitchen features bright white cabinetry, including a pantry, White Ornamental granite counters, stainless appliances, and a kitchen island for extra prep and seating. The primary suite sits separately and privately, with crown molding and a spacious bath featuring a walk-in shower, white-on-white cultured marble counters, and 13x13 Tuscany White tile flooring. The oversized walk-in closet provides direct access to the laundry room for added convenience. Two additional bedrooms offer flexible space for guests, a home office, hobbies, or play. The guest bath includes white-on-white cultured marble countertops and 12x24 Modern Slate tile flooring. Out back, enjoy a spacious yard with a patio that invites you to grill and unwind while taking in the peaceful wooded view. A vaulted ceiling, recessed lighting, two pendant lights, crown molding, ceiling fans, a laundry room with a sink, fiberglass shower, nickel hardware, smoke and carbon monoxide detectors, a smart thermostat, and a smart front door keypad add smart finishing details buyers love. Extras like the two-car garage, black vinyl-coated chain-link fence, and 4'' black gutters bring added value buyers appreciate. No HOA. Close to the Tar River and shops. A newer home that's truly move-in ready.

    Zillow last checked:

    Listing updated:

    Listed by:

    Rob Zelem 919-906-3793,

    LPT Realty, LLC

    Bought with:

    Dania SANTOS, 327648

    Ninja Realty

    Source: Doorify MLS,MLS#: 10110018MLS Logo

    Facts & features

    Interior

    Bedrooms & bathrooms
    • Bedrooms: 3
    • Bathrooms: 2
    • Full bathrooms: 2
    Heating
    • Electric, Forced Air, Heat Pump
    Cooling
    • Ceiling Fan(s), Central Air
    Appliances
    • Included: Dishwasher, Electric Water Heater, Exhaust Fan, Free-Standing Electric Range, Microwave, Stainless Steel Appliance(s)
    • Laundry: Inside, Laundry Room, See Remarks
    Features
    • Bathtub/Shower Combination, Breakfast Bar, Ceiling Fan(s), Crown Molding, Granite Counters, High Ceilings, Kitchen Island, Open Floorplan, Pantry, Recessed Lighting, Smart Thermostat, Smooth Ceilings, Vaulted Ceiling(s), Walk-In Closet(s), Walk-In Shower, See Remarks
    • Flooring: Carpet, Vinyl, Tile
    • Windows: Blinds, Insulated Windows
    • Common walls with other units/homes: No Common Walls
    Interior area
    • Total structure area: 1,435
    • Total interior livable area: 1,435 sqft
    • Finished area above ground: 1,435
    • Finished area below ground: 0

    Property

    Parking
    • Total spaces: 4
    • Parking features: Attached, Concrete, Driveway, Garage, Garage Door Opener, Garage Faces Front
    • Attached garage spaces: 2
    • Uncovered spaces: 2
    Features
    • Levels: One
    • Stories: 1
    • Patio & porch: Front Porch, Patio
    • Exterior features: Fenced Yard, Garden, Private Yard, Smart Lock(s)
    • Fencing: Back Yard, Chain Link
    • Has view: Yes
    • View description: See Remarks
    Lot
    • Size: 0.58 Acres
    • Features: Back Yard, Front Yard, Landscaped
    Details
    • Parcel number: 048164
    • Special conditions: Standard

    Construction

    Type & style
    • Home type: SingleFamily
    • Architectural style: Ranch
    • Property subtype: Single Family Residence, Residential
    Materials
    • Vinyl Siding
    • Foundation: Slab
    • Roof: Shingle
    Condition
    • New construction: No
    • Year built: 2022
    Details
    • Builder name: Brandywine Homes, Inc.: McMillan Design

    Utilities & green energy

    • Sewer: Septic Tank
    • Water: Public
    • Utilities for property: Electricity Connected, Water Connected

    Community & HOA

    Community
    • Subdivision: Riverwood
    HOA
    • Has HOA: No
    Location
    • Region: Louisburg

    Financial & listing details

    • Price per square foot: $232/sqft
    • Tax assessed value: $306,870
    • Annual tax amount: $1,959
    • Date on market: 7/17/2025
    • Road surface type: Asphalt

    Price history

    DateEventPrice
    9/29/2025Sold$332,500-0.7%$232/sqft
    Source: Doorify MLS #10110018 Report a problem
    8/13/2025Pending sale$335,000$233/sqft
    Source: Doorify MLS #10110018 Report a problem
    7/17/2025Listed for sale$335,000-0.3%$233/sqft
    Source: Doorify MLS #10110018 Report a problem
    6/5/2025Listing removed$336,000$234/sqft
    Source: Doorify MLS #10085231 Report a problem
    4/23/2025Price change$336,000-2.6%$234/sqft
    Source: Doorify MLS #10085231 Report a problem
    3/28/2025Listed for sale$345,000+6.2%$240/sqft
    Source: Doorify MLS #10085231 Report a problem
    10/12/2022Sold$325,000$226/sqft
    Source: Doorify MLS #2463893 Report a problem
    8/2/2022Pending sale$325,000$226/sqft
    Source: Doorify MLS #2463893 Report a problem
    8/1/2022Listed for sale$325,000+5809.1%$226/sqft
    Source: Doorify MLS #2463893 Report a problem
    5/25/2022Sold$5,500$4/sqft
    Source: Public Record Report a problem

    Public tax history

    YearProperty taxesTax assessment
    2025$1,959 $306,870
    2024$1,959 +32.8%$306,870 +98.5%
    2023$1,475 $154,630
    Find assessor info on the county website

    Neighborhood: 27549

    Nearby schools

    GreatSchools rating
    Schools provided by the listing agent
    • Elementary: Franklin - Ed Best
    • Middle: Franklin - Terrell Lane
    • High: Franklin - Louisburg

    Source: Doorify MLS. This data may not be complete. We recommend contacting the local school district to confirm school assignments for this home.

    Get a cash offer in 3 minutes
    Find out how much your home could sell for in as little as 3 minutes with a no-obligation cash offer.
    Estimated market value
    $331,200
    Get a cash offer in 3 minutes
    Find out how much your home could sell for in as little as 3 minutes with a no-obligation cash offer.
    Estimated market value
    $331,200