Skip main navigation
Sold for $595,000
  • $595,000

    315 Tareyton Ct, Bel Air, MD 21014

    4beds
    2,946sqft
    Single Family Residence
    Built in 1973
    1.22 Acres Lot
    $658,000 Zestimate®
    $202/sqft
    $3,738 Estimated rent

    Home value

    $658,000

    $625,000 - $691,000

    $3,738/mo

    Zestimate® history
    Loading
    Loading...

    Owner options

    List your home for rent

    $3,738/mo

    Rent Zestimate®

    Find your next renter with Zillow Rental Manager. Plus, with online applications, you can quickly screen prospective tenants – for free.

    Learn more

    $3,738/mo

    Rent Zestimate®

    Refinance and save

    $3,549/mo

    Est. payment

    Refinancing to a lower rate could help reduce your monthly payments and save thousands over the life of the loan.

    See today's rates

    $3,549/mo

    Est. payment

    Explore your selling options

    Work with a Zillow partner agent

    Leverage their expertise and Zillow's premium Showcase listings to get your home seen by more buyers.

    Get started

    List with your own agent

    Get your home in front of millions of buyers by listing it on Zillow.

    Learn how to do it

    Sell it yourself

    Take full control of how buyers see your home on Zillow by listing For Sale by Owner (FSBO).

    List your home

    What's special

    Private workspaceModern conveniencesDedicated officeScreened-in deck
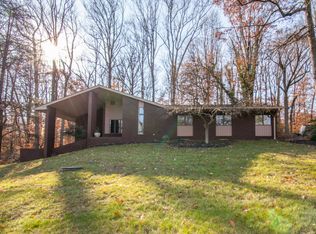
    Welcome to this stunning 4-bedroom colonial nestled on a spacious 1.22-acre lot within the coveted Glenwood Country Club community. Situated at the end of a cul-de-sac, this home offers both serenity and convenience. The property boasts a 2-car garage and an expanded driveway providing ample parking space. Immerse yourself in nature from the comfort of the screened-in deck or the inviting lower patio, perfect for hosting gatherings or enjoying quiet moments. The interior provides a gorgeously appointed kitchen equipped with all the modern conveniences, ideal for any chef! Discover the convenience of a dedicated office on the upper level, providing a private workspace or potential for a study or library. Enjoy the timeless appeal of original built-ins throughout, adding character and functionality to every corner of this charming home. This is more than just a house; it's a place where every day feels like a getaway. Come and experience the beauty, peace, and privacy this property has to offer.

    Zillow last checked:

    Listing updated:

    Listed by:

    Jennifer Fitze 443-504-7830,

    Berkshire Hathaway HomeServices PenFed Realty

    Bought with:

    Megan Kenney, 5004710

    AB & Co Realtors, Inc.

    Source: Bright MLS,MLS#: MDHR2026772MLS Logo

    Facts & features

    Interior

    Bedrooms & bathrooms
    • Bedrooms: 4
    • Bathrooms: 3
    • Full bathrooms: 2
    • 1/2 bathrooms: 1
    • Main level bathrooms: 1
    Rooms
    • Room types: Living Room, Kitchen, Family Room, Foyer, Laundry
    Basement
    • Area: 1161
    Heating
    • Forced Air, Wood Stove, Natural Gas
    Cooling
    • Ceiling Fan(s), Central Air, Electric
    Appliances
    • Included: Electric Water Heater
    • Laundry: Main Level, Washer In Unit, Dryer In Unit, Laundry Room
    Features
    • Attic, Built-in Features, Ceiling Fan(s), Combination Kitchen/Dining, Family Room Off Kitchen, Floor Plan - Traditional, Eat-in Kitchen, Kitchen - Gourmet, Pantry, Primary Bath(s), Recessed Lighting, Upgraded Countertops, Walk-In Closet(s)
    • Flooring: Carpet, Wood
    • Windows: Window Treatments
    • Basement: Full,Finished,Heated,Improved,Interior Entry,Exterior Entry,Rear Entrance,Shelving,Sump Pump,Walk-Out Access,Windows
    • Number of fireplaces: 2
    • Fireplace features: Brick, Gas/Propane, Mantel(s), Wood Burning, Wood Burning Stove
    Interior area
    • Total structure area: 3,483
    • Total interior livable area: 2,946 sqft
    • Finished area above ground: 2,322
    • Finished area below ground: 624

    Property

    Parking
    • Total spaces: 5
    • Parking features: Storage, Garage Faces Front, Garage Door Opener, Inside Entrance, Asphalt, Electric Vehicle Charging Station(s), Driveway, Attached, Off Street
    • Attached garage spaces: 2
    • Uncovered spaces: 3
    Accessibility
    • Accessibility features: None
    Features
    • Levels: Three
    • Stories: 3
    • Patio & porch: Deck, Screened, Screened Porch
    • Exterior features: Extensive Hardscape
    • Pool features: None
    Lot
    • Size: 1.22 Acres
    • Dimensions: 141.00 x
    • Features: Cul-De-Sac, Backs to Trees, Landscaped, No Thru Street, Private, Rear Yard, Suburban
    Details
    • Additional structures: Above Grade, Below Grade
    • Parcel number: 1303098834
    • Zoning: R1
    • Special conditions: Standard

    Construction

    Type & style
    • Home type: SingleFamily
    • Architectural style: Colonial
    • Property subtype: Single Family Residence
    Materials
    • Brick, Vinyl Siding
    • Foundation: Block
    • Roof: Shingle
    Condition
    • Very Good
    • New construction: No
    • Year built: 1973

    Utilities & green energy

    • Sewer: Septic Exists, Septic = # of BR
    • Water: Public

    Community & HOA

    Community
    • Security: Exterior Cameras, Smoke Detector(s)
    • Subdivision: Glenwood
    HOA
    • Has HOA: No
    Location
    • Region: Bel Air

    Financial & listing details

    • Price per square foot: $202/sqft
    • Tax assessed value: $428,700
    • Annual tax amount: $4,391
    • Date on market: 11/2/2023
    • Listing agreement: Exclusive Right To Sell
    • Listing terms: Cash,Conventional,FHA,VA Loan
    • Inclusions: Pool Table, Gas Fireplace Insert, Wood Fireplace Insert
    • Ownership: Fee Simple

    Price history

    DateEventPrice
    12/1/2023Sold$595,000+0.8%$202/sqft
    Source: Bright MLS #MDHR2026772 Report a problem
    11/6/2023Pending sale$590,000$200/sqft
    Source: Bright MLS #MDHR2026772 Report a problem
    11/2/2023Listed for sale$590,000+53.2%$200/sqft
    Source: Bright MLS #MDHR2026772 Report a problem
    1/1/2015Sold$385,000$131/sqft
    Source: Long & Foster Broker Feed #1003848320_100 Report a problem
    9/12/2012Sold$385,000-4.9%$131/sqft
    Source: Public Record Report a problem
    6/12/2012Price change$405,000-4.7%$137/sqft
    Source: Long & Foster Real Estate #HR7770656 Report a problem
    2/1/2012Price change$425,000-2.3%$144/sqft
    Source: Long & Foster Real Estate #HR7770656 Report a problem
    10/14/2011Listed for sale$435,000$148/sqft
    Source: Long & Foster Real Estate #HR7770656 Report a problem

    Public tax history

    YearProperty taxesTax assessment
    2025$5,295 +6.9%$480,300 +5.7%
    2024$4,954 +6%$454,500 +6%
    2023$4,672 +6.4%$428,700 +6.4%
    2022$4,391 -2.3%$402,900 +2.1%
    2021$4,496 +0.8%$394,733 +2.1%
    2020$4,461 +2.2%$386,567 +2.2%
    2019$4,367 +1.4%$378,400 +1.4%
    2018$4,305 -1.4%$373,033 -1.4%
    2017$4,367 $378,400 +4.4%
    2016-- $362,300 +1.3%
    2015-- $357,700 +1.3%
    2014$4,015 $353,100 +1.3%
    2013-- $348,500
    2012-- $348,500
    2011-- $348,500 -20.5%
    2010-- $438,450 +10.2%
    2009-- $397,860 +11.4%
    2008-- $357,270 +12.8%
    2007-- $316,680 +9.9%
    2006-- $288,022 +11%
    2005-- $259,366 +12.4%
    2004-- $230,710 +2.3%
    2003-- $225,442 +2.4%
    2002-- $220,176 +2.5%
    2001-- $214,910
    Find assessor info on the county website

    Neighborhood: 21014

    Nearby schools

    GreatSchools rating
    Schools provided by the listing agent
    • District: Harford County Public Schools

    Source: Bright MLS. This data may not be complete. We recommend contacting the local school district to confirm school assignments for this home.

    Get a cash offer in 3 minutes
    Find out how much your home could sell for in as little as 3 minutes with a no-obligation cash offer.
    Estimated market value
    $658,000
    Get a cash offer in 3 minutes
    Find out how much your home could sell for in as little as 3 minutes with a no-obligation cash offer.
    Estimated market value
    $658,000