Step into this light-filled, beautifully maintained 2-bedroom, 1.5-bath condominium located in the highly desirable Terrace Hill community. This inviting residence offers a perfect blend of comfort, space, and location, making it ideal as a primary residence, vacation retreat, or investment opportunity. The interior is filled with natural light and features laminate wood flooring throughout the main living areas, creating a bright and welcoming atmosphere. Crown molding and ceiling fans throughout the home add an elegant, finished touch while keeping the space comfortable year-round. The thoughtfully designed kitchen includes an eat-in nook that is perfect for casual meals or morning coffee. The open living area flows seamlessly into a fully enclosed Florida room, creating a versatile bonus space that can be used as a home office, sitting area, or extended living space. The spacious primary bedroom offers a peaceful retreat with a walk-in closet and an en-suite bathroom, while the second bedroom provides a comfortable space for guests or a flexible workspace. Both bathrooms are well maintained and conveniently located. Enjoy the beautifully landscaped community featuring a sparkling swimming pool, clubhouse, and manicured grounds that provide a relaxing and social atmosphere. Two dedicated parking spaces along with ample guest parking offer added convenience. Located just minutes from shopping, dining, medical facilities, SunRail, and major roadways, this home offers easy access to Orlando, Winter Park, and Daytona Beach, making commuting, weekend getaways, and coastal living effortlessly convenient while still enjoying a quiet residential setting. This condo combines comfort, space, and an excellent location, making it a standout opportunity in today’s market.
Sold for $155,000
$155,000
315 Terrace Hill Blvd #3B, Debary, FL 32713
2beds
1,198sqft
Condominium
Built in 1985
-- sqft lot
$155,400 Zestimate®
$129/sqft
$1,605 Estimated rent
Home value
$155,400
$141,000 - $171,000
$1,605/mo
Zestimate® history
Owner options
List your home for rent
$1,605/mo
Rent Zestimate®
Find your next renter with Zillow Rental Manager. Plus, with online applications, you can quickly screen prospective tenants – for free.
$1,605/mo
Rent Zestimate®
Refinance and save
$1,508/mo
Est. payment
Refinancing to a lower rate could help reduce your monthly payments and save thousands over the life of the loan.
$1,508/mo
Est. payment
Explore your selling options
Work with a Zillow partner agent
Leverage their expertise and Zillow's premium Showcase listings to get your home seen by more buyers.
Get startedList with your own agent
Get your home in front of millions of buyers by listing it on Zillow.
Learn how to do itSell it yourself
Take full control of how buyers see your home on Zillow by listing For Sale by Owner (FSBO).
List your homeWhat's special
En-suite bathroomBeautifully landscaped communityVersatile bonus spaceThoughtfully designed kitchenEat-in nookCrown moldingManicured grounds
Zillow last checked:
Listing updated:
Listed by:
Cedrick Thomas 407-616-7872,
LAWYERS REAL ESTATE 321-951-7077,
Jimletta Vareene-Thomas 407-758-2555,
LAWYERS REAL ESTATE
Bought with:
Michael Gagliardi, 3099073
RE/MAX SIGNATURE
Source: Stellar MLS,MLS#: O6376577 Originating MLS: West Volusia
Originating MLS: West Volusia
Facts & features
Interior
Bedrooms & bathrooms
- Bedrooms: 2
- Bathrooms: 2
- Full bathrooms: 1
- 1/2 bathrooms: 1
Rooms
- Room types: Family Room, Great Room, Storage Rooms
Primary bedroom
- Features: Ceiling Fan(s), Walk-In Closet(s)
- Level: First
- Area: 168 Square Feet
- Dimensions: 12x14
Bedroom 2
- Features: Ceiling Fan(s), Walk-In Closet(s)
- Level: First
- Area: 100 Square Feet
- Dimensions: 10x10
Bathroom 1
- Features: Shower No Tub, Linen Closet
- Level: First
- Area: 64 Square Feet
- Dimensions: 8x8
Bathroom 2
- Features: Linen Closet
- Level: First
Family room
- Features: Ceiling Fan(s), Storage Closet
- Level: First
- Area: 196 Square Feet
- Dimensions: 14x14
Great room
- Features: Ceiling Fan(s)
- Level: First
- Area: 200 Square Feet
- Dimensions: 20x10
Kitchen
- Features: Pantry, Storage Closet
- Level: First
- Area: 112 Square Feet
- Dimensions: 14x8
Heating
- Central
Cooling
- Central Air
Appliances
- Included: Dishwasher, Dryer, Electric Water Heater, Range, Refrigerator, Washer
- Laundry: Inside
Features
- Ceiling Fan(s), Crown Molding, Primary Bedroom Main Floor, Thermostat, Vaulted Ceiling(s), Walk-In Closet(s)
- Flooring: Ceramic Tile
- Windows: Blinds
- Has fireplace: No
Interior area
- Total structure area: 1,220
- Total interior livable area: 1,198 sqft
Property
Parking
- Parking features: Assigned, Guest
Features
- Levels: One
- Stories: 1
- Patio & porch: Covered, Enclosed
- Exterior features: Irrigation System, Lighting, Playground, Sidewalk
- Has view: Yes
- View description: Pool, Trees/Woods
Lot
- Size: 1,128 Square Feet
- Features: City Lot, Near Golf Course, Near Marina, Near Public Transit, Sidewalk
- Residential vegetation: Trees/Landscaped
Details
- Parcel number: 80220303003B
- Zoning: R-7
- Special conditions: None
Construction
Type & style
- Home type: Condo
- Property subtype: Condominium
Materials
- Block, Stucco
- Foundation: Slab
- Roof: Shingle
Condition
- New construction: No
- Year built: 1985
Utilities & green energy
- Sewer: Public Sewer
- Water: None
- Utilities for property: Cable Available, Electricity Available, Fire Hydrant, Public, Sewer Connected, Sprinkler Recycled, Sprinkler Well, Street Lights, Underground Utilities, Water Available
Community & HOA
Community
- Features: Clubhouse, Community Mailbox, Deed Restrictions, Pool, Sidewalks
- Security: Smoke Detector(s)
- Pet fee: $0 monthly
- Subdivision: TERRACE HILL PATIO HOMES CONDO
HOA
- Has HOA: Yes
- Amenities included: Clubhouse
- Services included: Community Pool, Reserve Fund, Maintenance Structure, Maintenance Grounds, Pest Control
- HOA fee: $375 monthly
- HOA name: Premier Association Management-Maria Roa
Location
- Region: Debary
Financial & listing details
- Price per square foot: $129/sqft
- Tax assessed value: $162,996
- Annual tax amount: $3,189
- Date on market: 1/26/2026
- Cumulative days on market: 53 days
- Listing terms: Cash,Conventional,FHA,VA Loan
- Ownership: Condominium
- Total actual rent: 0
- Electric utility on property: Yes
- Road surface type: Paved
Price history
| Date | Event | Price |
|---|---|---|
| 4/30/2026 | Sold | $155,000-3.1%$129/sqft |
Source:  Stellar MLS #O6376577 Report a problem Stellar MLS #O6376577 Report a problem | ||
| 3/21/2026 | Pending sale | $159,900$133/sqft |
Source: Stellar MLS #O6376577 Report a problem | ||
| 2/19/2026 | Price change | $159,900-5.9%$133/sqft |
Source: Stellar MLS #O6376577 Report a problem | ||
| 1/26/2026 | Listed for sale | $169,900+91.1%$142/sqft |
Source: Stellar MLS #O6376577 Report a problem | ||
| 4/22/2004 | Sold | $88,900+7.8%$74/sqft |
Source: Public Record Report a problem | ||
| 11/17/2003 | Sold | $82,500+75.5%$69/sqft |
Source: Public Record Report a problem | ||
| 3/14/1996 | Sold | $47,000$39/sqft |
Source: Public Record Report a problem | ||
Public tax history
| Year | Property taxes | Tax assessment |
|---|---|---|
| 2025 | $3,189 +1929% | $162,996 +232.8% |
| 2024 | $157 +6.5% | $48,984 +3% |
| 2023 | $148 -13.7% | $47,558 +3% |
| 2022 | $171 | $46,173 +3% |
| 2021 | -- | $44,828 +1.4% |
| 2020 | -- | $44,209 +2.3% |
| 2019 | $172 -1% | $43,215 +1.9% |
| 2018 | $174 -21.1% | $42,409 +2.1% |
| 2017 | $220 +0.2% | $41,537 +2.1% |
| 2016 | $219 -47.7% | $40,683 +0.7% |
| 2015 | $419 +1% | $40,400 +0.8% |
| 2014 | $415 | $40,079 +1.5% |
| 2013 | -- | $39,487 +1.7% |
| 2012 | -- | $38,827 -13.2% |
| 2011 | -- | $44,721 -12.4% |
| 2010 | -- | $51,078 -24.4% |
| 2009 | -- | $67,552 -9% |
| 2007 | -- | $74,199 -0.5% |
| 2006 | -- | $74,561 +6.1% |
| 2005 | -- | $70,281 +5.6% |
| 2004 | -- | $66,535 +32.3% |
| 2003 | -- | $50,310 +2.4% |
| 2002 | -- | $49,131 +1.6% |
| 2001 | -- | $48,358 +3% |
| 2000 | -- | $46,950 |
Find assessor info on the county website
Neighborhood: 32713
Nearby homes
- $177,4002 bd2 ba1.2k sqft325 Terrace Hill Blvd #3C, Debary, FL 32713Off Market
- $175,0002 bd2 ba1.2k sqft305 Terrace Hill Blvd #3A, Debary, FL 32713Off Market
- $173,3002 bd2 ba1.3k sqft335 Terrace Hill Blvd #3D, Debary, FL 32713Off Market
- $228,0002 bd2 ba1.3k sqft335 Terrace Hill Blvd, Debary, FL 32713Off Market
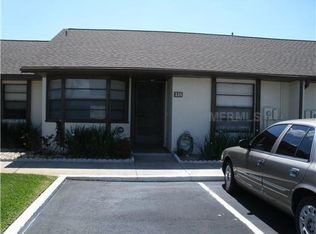
- $166,8002 bd2 ba1k sqft345 Terrace Hill Blvd #3E, Debary, FL 32713Off Market
- $262,900-- bd-- ba-- sqft345 Terrace Hill Blvd, Debary, FL 32713Off Market
- $140,2002 bd1 ba738 sqft255 Terrace Hill Blvd #1F, Debary, FL 32713Off Market
- $185,3002 bd2 ba1.2k sqft355 Terrace Hill Blvd #3F, Debary, FL 32713Off Market
Nearby schools
GreatSchools rating
- 6/10Manatee Cove Elementary SchoolGrades: PK-5Distance: 1.7 mi
- 4/10River Springs Middle SchoolGrades: 6-8Distance: 1.8 mi
- 6/10University High SchoolGrades: 9-12Distance: 1.3 mi
Schools provided by the listing agent
- Elementary: Manatee Cove Elem
- Middle: River Springs Middle School
- High: University High School-VOL
Source: Stellar MLS. This data may not be complete. We recommend contacting the local school district to confirm school assignments for this home.
Get a cash offer in 3 minutes
Find out how much your home could sell for in as little as 3 minutes with a no-obligation cash offer.
Estimated market value
$155,400
Get a cash offer in 3 minutes
Find out how much your home could sell for in as little as 3 minutes with a no-obligation cash offer.
Estimated market value
$155,400
- Florida
- Volusia County
- Orange City
- 32713
- 315 Terrace Hill Blvd Unit 3B
Nearby cities
Nearby zip codes
Other Orange City Topics
