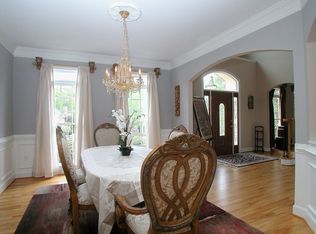
Welcome to your dream home in the prestigious Chartwell neighborhood of Alpharetta/Johns Creek! This stunning property offers luxurious living with ample space for family and guests, featuring 7 bedrooms and 5 full bathrooms. As you enter, you'll be greeted by a grand foyer staircase leading to the upper level. The main level boasts a seamless flow from the two-car garage entry into the kitchen, which is equipped with modern appliances and overlooks a spacious living room adorned with vaulted ceilings and a cozy fireplace. The main level also features a convenient bedroom and bathroom, perfect for guests or family members needing easy access. Additionally, there are two bonus spaces adjacent to the foyer staircase, ideal for a home office, library, or playroom. The highlight of the upper level is the expansive primary suite, complete with a luxurious dual-sided fireplace opening to the soaking tub in the primary bathroom. This bathroom also offers ample counter space, a separate shower, and a large walk-in closet. The upper level further includes Jack and Jill bedrooms that share a full bathroom, providing privacy and comfort for family members. Another bedroom with its own entrance to a full bathroom adds versatility and convenience to the layout. The recently completed basement has been transformed into a fantastic in-law suite, featuring its own external entry, two bedrooms, a spacious full bathroom, and a full kitchen. This space is perfect for guests, extended family, or as a rental opportunity. Outside, a screened-in porch offers a tranquil retreat, perfect for enjoying the beautiful surroundings of the Chartwell neighborhood. Speaking of the neighborhood, Chartwell offers an array of amenities for residents to enjoy, including updated pickleball courts for recreation and a serene fishing pond for relaxation. Plus, the neighborhood's prime location directly across the street from shopping, grocery stores, gas stations, and more provides unparalleled convenience. Don't miss out on this incredible opportunity to own a spacious and luxurious home in one of Alpharetta/Johns Creek's most sought-after neighborhoods!
Closed
$930,000
315 Trevington Ct, Johns Creek, GA 30022
7beds
4,136sqft
Single Family Residence
Built in 1995
0.34 Acres Lot
$988,600 Zestimate®
$225/sqft
$4,693 Estimated rent
Home value
$988,600
$939,000 - $1.04M
$4,693/mo
Zestimate® history
Owner options
List your home for rent
$4,693/mo
Rent Zestimate®
Find your next renter with Zillow Rental Manager. Plus, with online applications, you can quickly screen prospective tenants – for free.
$4,693/mo
Rent Zestimate®
Refinance and save
$6,764/mo
Est. payment
Refinancing to a lower rate could help reduce your monthly payments and save thousands over the life of the loan.
$6,764/mo
Est. payment
Explore your selling options
Work with a Zillow partner agent
Leverage their expertise and Zillow's premium Showcase listings to get your home seen by more buyers.
Get startedList with your own agent
Get your home in front of millions of buyers by listing it on Zillow.
Learn how to do itSell it yourself
Take full control of how buyers see your home on Zillow by listing For Sale by Owner (FSBO).
List your homeWhat's special
Zillow last checked:
Listing updated:
Listed by:
Koy Manget 404-630-0056,
Keller Williams Realty Atl. Partners
Bought with:
Donald R Creagh, 335442
Keller Williams Realty Buckhead
Source: GAMLS,MLS#: 10305842
Facts & features
Interior
Bedrooms & bathrooms
- Bedrooms: 7
- Bathrooms: 5
- Full bathrooms: 5
- Main level bathrooms: 1
- Main level bedrooms: 1
Rooms
- Room types: Den, Family Room, Foyer, Laundry
Heating
- Forced Air, Natural Gas, Zoned
Cooling
- Ceiling Fan(s), Central Air, Electric, Zoned
Appliances
- Included: Dishwasher, Disposal, Gas Water Heater, Ice Maker, Microwave, Oven/Range (Combo), Refrigerator, Stainless Steel Appliance(s)
- Laundry: Laundry Closet
Features
- Double Vanity, High Ceilings, In-Law Floorplan, Soaking Tub, Entrance Foyer, Walk-In Closet(s)
- Flooring: Carpet, Hardwood
- Windows: Skylight(s)
- Basement: Bath Finished,Daylight,Exterior Entry,Finished,Full,Interior Entry
- Attic: Pull Down Stairs
- Number of fireplaces: 2
Interior area
- Total structure area: 4,136
- Total interior livable area: 4,136 sqft
- Finished area above ground: 3,017
- Finished area below ground: 1,119
Property
Parking
- Parking features: Attached, Garage
- Has attached garage: Yes
Features
- Levels: Three Or More
- Stories: 3
- Exterior features: Garden
Lot
- Size: 0.34 Acres
- Features: Cul-De-Sac
Details
- Parcel number: 12 304108400699
Construction
Type & style
- Home type: SingleFamily
- Architectural style: Brick 3 Side
- Property subtype: Single Family Residence
Materials
- Brick, Concrete
- Roof: Other
Condition
- Updated/Remodeled
- New construction: No
- Year built: 1995
Utilities & green energy
- Sewer: Public Sewer
- Water: Public
- Utilities for property: Cable Available, Electricity Available, High Speed Internet, Sewer Connected, Underground Utilities, Water Available
Community & HOA
Community
- Features: Clubhouse, Pool, Tennis Court(s)
- Subdivision: Chartwell
HOA
- Has HOA: Yes
- Services included: Swimming, Tennis
- HOA fee: $1,100 annually
Location
- Region: Johns Creek
Financial & listing details
- Price per square foot: $225/sqft
- Tax assessed value: $830,400
- Annual tax amount: $6,096
- Date on market: 6/14/2024
- Cumulative days on market: 5 days
- Listing agreement: Exclusive Right To Sell
- Electric utility on property: Yes
Price history
| Date | Event | Price |
|---|---|---|
| 7/12/2024 | Sold | $930,000-2.1%$225/sqft |
Source:  GAMLS #10305842 Report a problem GAMLS #10305842 Report a problem | ||
| 6/28/2024 | Pending sale | $949,900$230/sqft |
Source:  FMLS GA #7392721 Report a problem FMLS GA #7392721 Report a problem | ||
| 6/19/2024 | Contingent | $949,900$230/sqft |
Source: GAMLS #10305842 Report a problem | ||
| 6/14/2024 | Listed for sale | $949,900+108.3%$230/sqft |
Source: GAMLS #10305842 Report a problem | ||
| 2/7/2014 | Sold | $456,000-2.8%$110/sqft |
Source:  FMLS GA #5176970 Report a problem FMLS GA #5176970 Report a problem | ||
| 12/21/2013 | Pending sale | $469,000$113/sqft |
Source: RE/MAX Paramount Properties #5176970 Report a problem | ||
| 11/20/2013 | Price change | $469,000-2.1%$113/sqft |
Source: RE/MAX Paramount Properties #5176970 Report a problem | ||
| 7/26/2013 | Listed for sale | $479,000-1.2%$116/sqft |
Source: RE/MAX Paramount Properties #5176970 Report a problem | ||
| 5/13/2013 | Listing removed | $485,000$117/sqft |
Source: Duffy Realty of Atlanta #5082881 Report a problem | ||
| 11/13/2012 | Price change | $485,000-3%$117/sqft |
Source: Duffy Realty of Atlanta #5082881 Report a problem | ||
| 5/10/2012 | Listed for sale | $500,000+8.7%$121/sqft |
Source: Duffy Realty of Atlanta #5017455 Report a problem | ||
| 7/22/2004 | Sold | $460,000+56.5%$111/sqft |
Source: Public Record Report a problem | ||
| 6/16/1995 | Sold | $293,900$71/sqft |
Source: Public Record Report a problem | ||
Public tax history
| Year | Property taxes | Tax assessment |
|---|---|---|
| 2025 | $8,315 -4.4% | $332,160 +14.7% |
| 2024 | $8,695 +127.5% | $289,680 +4.2% |
| 2023 | $3,822 -14% | $278,080 +40% |
| 2022 | $4,442 +0.9% | $198,680 |
| 2021 | $4,403 -21.5% | $198,680 |
| 2020 | $5,608 +14% | $198,680 +13% |
| 2019 | $4,921 | $175,800 +2.4% |
| 2018 | $4,921 | $171,680 +14.4% |
| 2017 | $4,921 +6.7% | $150,080 |
| 2016 | $4,612 +1% | $150,080 |
| 2015 | $4,565 +1.8% | $150,080 +7.1% |
| 2014 | $4,483 +4.1% | $140,160 +0.2% |
| 2013 | $4,306 -0.3% | $139,840 |
| 2012 | $4,321 | $139,840 |
| 2011 | -- | $139,840 |
| 2010 | $4,341 +2% | $139,840 |
| 2009 | $4,255 | $139,840 |
| 2008 | -- | $139,840 |
| 2007 | $4,063 | $139,840 +3.5% |
| 2005 | -- | $135,160 +3.8% |
| 2004 | $3,906 +2.2% | $130,200 +3.9% |
| 2003 | $3,822 -1.8% | $125,320 +1.8% |
| 2002 | $3,892 +0.2% | $123,160 +5% |
| 2001 | $3,885 | $117,320 |
Find assessor info on the county website
Neighborhood: 30022
Nearby homes
- $881,2005 bd4 ba3.3k sqft325 Trevington Ct, Johns Creek, GA 30022Off Market
- $899,2004 bd4 ba3.9k sqft420 Guildhall Grv, Johns Creek, GA 30022Off Market
- $889,7006 bd4 ba3.5k sqft2930 Leeds Garden Ln, Johns Creek, GA 30022Off Market

- $995,6006 bd6 ba4k sqft430 Guildhall Grv, Johns Creek, GA 30022Off Market
- $965,1005 bd4 ba3.1k sqft2920 Leeds Garden Ln, Johns Creek, GA 30022Off Market
- $934,2005 bd6 ba3.3k sqft300 Trevington Ct, Johns Creek, GA 30022Off Market
- $868,3007 bd5 ba3.2k sqft320 Trevington Ct, Johns Creek, GA 30022Off Market
- $910,0005 bd3 ba3.5k sqft310 Trevington Ct, Johns Creek, GA 30022Off Market
Nearby schools
GreatSchools rating
- 6/10Hillside Elementary SchoolGrades: PK-5Distance: 1.3 mi
- 8/10Haynes Bridge Middle SchoolGrades: 6-8Distance: 1.7 mi
- 7/10Centennial High SchoolGrades: 9-12Distance: 1.2 mi
Schools provided by the listing agent
- Elementary: Hillside
- Middle: Haynes Bridge
- High: Centennial
Source: GAMLS. This data may not be complete. We recommend contacting the local school district to confirm school assignments for this home.
Get a cash offer in 3 minutes
Find out how much your home could sell for in as little as 3 minutes with a no-obligation cash offer.
Estimated market value
$988,600
Get a cash offer in 3 minutes
Find out how much your home could sell for in as little as 3 minutes with a no-obligation cash offer.
Estimated market value
$988,600
- Georgia
- Fulton County
- Johns Creek
- 30022
- 315 Trevington Ct
Nearby cities
Nearby neighborhoods
Nearby zip codes
Other Johns Creek Topics
