Southern charm and hospitality await you with this gracious New Under Construction Home ready to be customized to your liking! Comfortable, and practical best selling open floor plan is eagerly awaiting your personal touch. Offering 3 bedrooms, 2 bathrooms, a spacious 3-car garage, and 2,182 square feet of tastefully designed living space. Open-concept living and dining areas are filled with natural light and stylish top-of-the-line finishes. Floor to ceiling stone on fireplace. The gourmet kitchen will boast beautiful countertops, SS appliances, gas stove on top and electric on bottom, ample cabinet space with soft-close to and bottom drawers, island, walk-in pantry and a Butler's pantry. Large Master Bedroom features trey ceilings, and its spa-like Bath offers double vanities, a walk-in shower, a freestanding tub, all custom tile work. All closets come with custom built-in shelving, and the home boasts luxurious LVP flooring throughout. Built to the highest standards, this home also includes professionally landscaped outdoor space with an irrigation system, sod on the entire yard and a spacious screened back deck, perfect for enjoying the beauty of nature. Concrete pad in the crawlspace for extra storage. Easy access to shopping and dining. Don't let this incredible opportunity pass you by! Take part in the building process and make this remarkable home your own. Buyer to reimburse seller at closing the Loudon County Impact Fee of $1.00 per finished sq ft.
Sold for $665,000
$665,000
315 Tuhdegwa Trl, Loudon, TN 37774
3beds
2,182sqft
Single Family Residence
Built in 2024
0.41 Acres Lot
$654,700 Zestimate®
$305/sqft
$2,698 Estimated rent
Home value
$654,700
$622,000 - $687,000
$2,698/mo
Zestimate® history
Owner options
List your home for rent
$2,698/mo
Rent Zestimate®
Find your next renter with Zillow Rental Manager. Plus, with online applications, you can quickly screen prospective tenants – for free.
$2,698/mo
Rent Zestimate®
Refinance and save
$3,997/mo
Est. payment
Refinancing to a lower rate could help reduce your monthly payments and save thousands over the life of the loan.
$3,997/mo
Est. payment
Explore your selling options
Work with a Zillow partner agent
Leverage their expertise and Zillow's premium Showcase listings to get your home seen by more buyers.
Get startedList with your own agent
Get your home in front of millions of buyers by listing it on Zillow.
Learn how to do itSell it yourself
Take full control of how buyers see your home on Zillow by listing For Sale by Owner (FSBO).
List your homeWhat's special
Double vanitiesSpa-like bathCustom tile workOpen floor planNatural lightWalk-in pantryOpen-concept living
Zillow last checked:
Listing updated:
Listed by:
Vio Rotar 865-705-5875,
eXp Realty, LLC
Bought with:
Haley Van Edom, 353748
Billy Houston Group, Realty Executives
Source: East Tennessee Realtors,MLS#: 1245279
Facts & features
Interior
Bedrooms & bathrooms
- Bedrooms: 3
- Bathrooms: 2
- Full bathrooms: 2
Heating
- Central, Forced Air, Ceiling, Heat Pump, Propane, Electric
Cooling
- Central Air, Ceiling Fan(s)
Appliances
- Included: Dishwasher, Disposal, Microwave, Range, Refrigerator
Features
- Walk-In Closet(s), Cathedral Ceiling(s), Kitchen Island, Pantry, Eat-in Kitchen
- Flooring: Laminate, Vinyl, Tile
- Windows: Windows - Vinyl
- Basement: Crawl Space
- Number of fireplaces: 1
- Fireplace features: Gas, Stone, Insert, Ventless, Gas Log
Interior area
- Total structure area: 2,182
- Total interior livable area: 2,182 sqft
Property
Parking
- Total spaces: 3
- Parking features: Garage Door Opener, Attached, Main Level
- Attached garage spaces: 3
Features
- Exterior features: Irrigation System, Prof Landscaped
- Has view: Yes
- View description: Other, Trees/Woods
Lot
- Size: 0.41 Acres
- Dimensions: 43 x 147 x 111 x 84 x 150
- Features: Other, Cul-De-Sac, Near Golf Course, Irregular Lot
Details
- Parcel number: 058E H 008.00
Construction
Type & style
- Home type: SingleFamily
- Architectural style: Contemporary,Traditional
- Property subtype: Single Family Residence
Materials
- Stone, Vinyl Siding, Brick, Block, Frame
Condition
- Year built: 2024
Utilities & green energy
- Sewer: Public Sewer
- Water: Public
Community & HOA
Community
- Security: Smoke Detector(s)
- Subdivision: Toqua Shores
HOA
- Has HOA: Yes
- Amenities included: Golf Course, Playground, Recreation Facilities, Sauna, Other
- Services included: Some Amenities
- HOA fee: $176 monthly
Location
- Region: Loudon
Financial & listing details
- Price per square foot: $305/sqft
- Date on market: 11/8/2023
Price history
| Date | Event | Price |
|---|---|---|
| 2/13/2024 | Sold | $665,000-1.5%$305/sqft |
Source:  East Tennessee Realtors #1245279 Report a problem East Tennessee Realtors #1245279 Report a problem | ||
| 12/28/2023 | Pending sale | $675,000$309/sqft |
Source: East Tennessee Realtors #1245279 Report a problem | ||
| 11/8/2023 | Listed for sale | $675,000$309/sqft |
Source: East Tennessee Realtors #1245279 Report a problem | ||
Public tax history
Tax history is unavailable.
Neighborhood: Tellico Village
Nearby homes
- $780,0004 bd4 ba2.3k sqft311 Tuhdegwa Trce, Tellico Plns, TN 37774Sold

- $--0.27 Acres311 Tuhdegwa Trce LOT 6, Loudon, TN 37774Off Market

- $606,3000.27 Acres313 Tuhdegwa Trce, Tellico Plns, TN 37774Off Market
- $499,4003 bd2 ba1.9k sqft309 Tuhdegwa Trce, Loudon, TN 37774Off Market
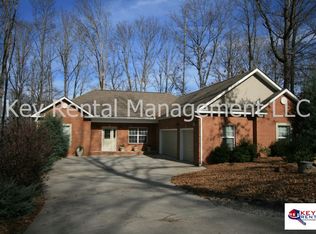
- $665,0003 bd2 ba2.1k sqft315 Tuhdegwa Trce, Loudon, TN 37774Sold
- $389,1003 bd2 ba1.5k sqft312 Tuhdegwa Trce, Loudon, TN 37774Off Market
- $594,4003 bd2 ba2k sqft314 Tuhdegwa Trce, Loudon, TN 37774Off Market
- $345,0002 bd2 ba1.3k sqft307 Tuhdegwa Trce, Loudon, TN 37774Sold
Nearby schools
GreatSchools rating
- 7/10Steekee Elementary SchoolGrades: PK-5Distance: 3.7 mi
- 5/10Greenback SchoolGrades: PK-12Distance: 5.1 mi
- 6/10Loudon Elementary SchoolGrades: PK-5Distance: 5.1 mi
Get a cash offer in 3 minutes
Find out how much your home could sell for in as little as 3 minutes with a no-obligation cash offer.
Estimated market value
$654,700
Get a cash offer in 3 minutes
Find out how much your home could sell for in as little as 3 minutes with a no-obligation cash offer.
Estimated market value
$654,700
- Tennessee
- Loudon County
- Loudon
- 37774
- Tellico Village
- 315 Tuhdegwa Trl
Nearby cities
Nearby neighborhoods
Nearby zip codes
Other Loudon Topics
