PRICED BELOW ASSESSED VALUE and located in one of the areas most desirable settings, this home offers space, updates, and an unbeatable location. Tucked on a quiet loop street with no through traffic at Legacy Golf Club, you'll enjoy access to Legacy amenities including the pool and park, while being steps from Billy O. Phillips Park and minutes from the Gregg Young Sports Complex. Situated on an irrigated lot of over half an acre with mature trees, landscaping, and a 2 zone invisible pet fence, the outdoor setting is unmatched. With nearly 4,000 sqft of finish, this home offers room for everyone. The white kitchen features quartz counters, tile backsplash, center island, and abundant cabinet space, opening to inviting living areas with hardwood floors, built-ins, gas fireplace, and a large bay window. Upstairs you'll find four spacious bedrooms with new carpet. The updated shared bath includes a tiled shower, dual vanity, and separate toilet room. The primary suite features a flex nook ideal for a desk, a large ensuite bath with separate vanities, soaking tub, walk-in shower, and a massive walk-in closet. The finished lower level adds a bedroom, bath, bar area, and second living space. Complete with a 3 car attached garage, this is a rare opportunity in an outstanding neighborhood! All information obtained from seller and public records.
Sold for $535,000
$535,000
315 Turnberry Dr, Norwalk, IA 50211
5beds
2,929sqft
Single Family Residence
Built in 2004
0.51 Acres Lot
$534,900 Zestimate®
$183/sqft
$2,997 Estimated rent
Home value
$534,900
$508,000 - $562,000
$2,997/mo
Zestimate® history
Owner options
List your home for rent
$2,997/mo
Rent Zestimate®
Find your next renter with Zillow Rental Manager. Plus, with online applications, you can quickly screen prospective tenants – for free.
$2,997/mo
Rent Zestimate®
Refinance and save
$3,970/mo
Est. payment
Refinancing to a lower rate could help reduce your monthly payments and save thousands over the life of the loan.
$3,970/mo
Est. payment
Explore your selling options
Work with a Zillow partner agent
Leverage their expertise and Zillow's premium Showcase listings to get your home seen by more buyers.
Get startedList with your own agent
Get your home in front of millions of buyers by listing it on Zillow.
Learn how to do itSell it yourself
Take full control of how buyers see your home on Zillow by listing For Sale by Owner (FSBO).
List your homeWhat's special
Massive walk-in closet
Zillow last checked:
Listing updated:
Listed by:
Jay Elsberry (712)541-8267,
RE/MAX Precision,
Mike Slavin 515-491-4319,
RE/MAX Precision
Bought with:
Kyle Clarkson
LPT Realty, LLC
Source: DMMLS,MLS#: 739651 Originating MLS: Des Moines Area Association of REALTORS
Originating MLS: Des Moines Area Association of REALTORSFacts & features
Interior
Bedrooms & bathrooms
- Bedrooms: 5
- Bathrooms: 4
- Full bathrooms: 2
- 3/4 bathrooms: 1
- 1/2 bathrooms: 1
Heating
- Forced Air, Gas, Natural Gas
Cooling
- Central Air
Appliances
- Included: Built-In Oven, Cooktop, Dryer, Dishwasher, Microwave, Refrigerator, Washer
- Laundry: Main Level
Features
- Dining Area, Separate/Formal Dining Room
- Flooring: Carpet, Hardwood, Tile
- Basement: Egress Windows,Finished
- Number of fireplaces: 1
- Fireplace features: Gas, Vented
Interior area
- Total structure area: 2,929
- Total interior livable area: 2,929 sqft
- Finished area below ground: 1,000
Property
Parking
- Total spaces: 3
- Parking features: Attached, Garage, Three Car Garage
- Attached garage spaces: 3
Features
- Levels: Two
- Stories: 2
- Patio & porch: Open, Patio
- Exterior features: Fire Pit, Sprinkler/Irrigation, Patio
Lot
- Size: 0.51 Acres
- Dimensions: 117 x 190
- Features: Irregular Lot
Details
- Parcel number: 63170030610
- Zoning: R
Construction
Type & style
- Home type: SingleFamily
- Architectural style: Two Story
- Property subtype: Single Family Residence
Materials
- Stone, Vinyl Siding
- Foundation: Poured
- Roof: Asphalt,Shingle
Condition
- Year built: 2004
Utilities & green energy
- Sewer: Public Sewer
- Water: Public
Community & HOA
Community
- Security: Smoke Detector(s)
HOA
- Has HOA: Yes
- HOA fee: $350 annually
- HOA name: Legacy
- Second HOA name: HRC Management
- Second HOA phone: 515-243-3228
Location
- Region: Norwalk
Financial & listing details
- Price per square foot: $183/sqft
- Tax assessed value: $568,900
- Annual tax amount: $9,026
- Date on market: 4/30/2026
- Cumulative days on market: 196 days
- Listing terms: Cash,Conventional,FHA,VA Loan
- Road surface type: Concrete
Price history
| Date | Event | Price |
|---|---|---|
| 7/2/2026 | Sold | $535,000-2.7%$183/sqft |
Source:  DMMLS #739651 Report a problem DMMLS #739651 Report a problem | ||
| 5/18/2026 | Pending sale | $550,000$188/sqft |
Source: DMMLS #739651 Report a problem | ||
| 4/30/2026 | Listed for sale | $550,000-3.5%$188/sqft |
Source: DMMLS #739651 Report a problem | ||
| 4/28/2026 | Listing removed | $569,900$195/sqft |
Source: DMMLS #729192 Report a problem | ||
| 3/19/2026 | Price change | $569,900-0.9%$195/sqft |
Source: DMMLS #729192 Report a problem | ||
| 2/20/2026 | Price change | $575,000-1.3%$196/sqft |
Source: DMMLS #729192 Report a problem | ||
| 1/9/2026 | Price change | $582,500-0.4%$199/sqft |
Source: DMMLS #729192 Report a problem | ||
| 12/3/2025 | Price change | $585,000-0.7%$200/sqft |
Source: DMMLS #729192 Report a problem | ||
| 10/27/2025 | Listed for sale | $589,000+1.7%$201/sqft |
Source: DMMLS #729192 Report a problem | ||
| 9/19/2025 | Listing removed | $579,000$198/sqft |
Source: DMMLS #716003 Report a problem | ||
| 8/28/2025 | Price change | $579,000-0.9%$198/sqft |
Source: DMMLS #716003 Report a problem | ||
| 7/10/2025 | Price change | $584,000-0.8%$199/sqft |
Source: DMMLS #716003 Report a problem | ||
| 5/20/2025 | Price change | $589,000-1.7%$201/sqft |
Source: DMMLS #716003 Report a problem | ||
| 4/18/2025 | Listed for sale | $599,000+78.8%$205/sqft |
Source: DMMLS #716003 Report a problem | ||
| 8/31/2017 | Sold | $335,000+2.6%$114/sqft |
Source: DMMLS #546703 Report a problem | ||
| 6/19/2007 | Sold | $326,405-0.6%$111/sqft |
Source: DMMLS #300764 Report a problem | ||
| 2/13/2007 | Sold | $328,287$112/sqft |
Source: Public Record Report a problem | ||
Public tax history
| Year | Property taxes | Tax assessment |
|---|---|---|
| 2025 | $9,026 +0.1% | $568,900 +18.8% |
| 2024 | $9,016 -4.1% | $479,000 |
| 2023 | $9,406 +0.3% | $479,000 +13.9% |
| 2022 | $9,378 +2.7% | $420,600 |
| 2021 | $9,128 +1.6% | $420,600 +9% |
| 2020 | $8,986 -3.3% | $385,900 |
| 2019 | $9,289 +13.2% | $385,900 +0.2% |
| 2018 | $8,203 +6.6% | $385,100 +14% |
| 2017 | $7,692 -3.1% | $337,700 -0.4% |
| 2016 | $7,938 | $339,100 |
| 2015 | $7,938 | $339,100 +1.4% |
| 2014 | $7,938 +8.3% | $334,300 |
| 2013 | $7,332 +1.7% | -- |
| 2012 | $7,206 +3.1% | -- |
| 2011 | $6,988 +38.2% | -- |
| 2010 | $5,056 +1.6% | -- |
| 2009 | $4,976 +3.8% | -- |
| 2008 | $4,794 -5.8% | -- |
| 2007 | $5,090 | -- |
Find assessor info on the county website
Neighborhood: 50211
Nearby homes
- $550,0005 bd4 ba2.3k sqft301 Turnberry Dr, Norwalk, IA 50211Sold

- $480,6004 bd3 ba1.7k sqft308 Thornhill Rd, Norwalk, IA 50211Off Market
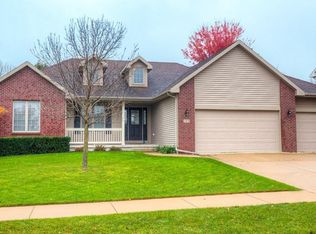
- $481,7004 bd3 ba1.7k sqft312 Thornhill Rd, Norwalk, IA 50211Off Market
- $449,8004 bd2 ba2.1k sqft242 Thornhill Rd, Norwalk, IA 50211Off Market
- $457,5004 bd3 ba2.3k sqft231 Turnberry Dr, Norwalk, IA 50211Off Market
- $604,2004 bd5 ba3.2k sqft316 Turnberry Dr, Norwalk, IA 50211Off Market
- $507,3005 bd4 ba2k sqft318 Thornhill Rd, Norwalk, IA 50211Off Market
- $536,0004 bd3 ba2.3k sqft320 Turnberry Dr, Norwalk, IA 50211Off Market
Nearby schools
GreatSchools rating
- 7/10Lakewood Elementary SchoolGrades: 4-5Distance: 0.6 mi
- 6/10Norwalk Middle SchoolGrades: 6-8Distance: 1.5 mi
- 8/10Norwalk Senior High SchoolGrades: 9-12Distance: 1.4 mi
Schools provided by the listing agent
- District: Norwalk
Source: DMMLS. This data may not be complete. We recommend contacting the local school district to confirm school assignments for this home.


Get pre-qualified for a loan
At Zillow Home Loans, we can pre-qualify you in as little as 5 minutes with no impact to your credit score.An equal housing lender. NMLS #10287.
Sell for more on Zillow
Get a Zillow Showcase℠ listing at no additional cost and you could sell for .
$534,900
2% more
+$10,698
With Zillow Showcase(estimated)
$545,598
- Iowa
- Warren County
- Norwalk
- 50211
- 315 Turnberry Dr
Nearby cities
Nearby zip codes
Other Norwalk Topics
