Danville’s Northridge neighborhood two-level beauty shines w/brilliant custom R&J Construction updates in coveted cul-de-sac near Sycamore Valley Open Space/trails. Move-in ready 3511 +/-SF on .30 acres. North-facing. Wide-planked hickory hardwd flrs. Soaring ceilings. Crown molding. Dual-pane wdws. Recessed lighting. Fresh int/ext paint. Plantation shutters. Custom wine bar w/granite counter. Formal living w/woodburning frpl. Formal dining w/French dr to bkyd. Remodeled chef’s eat-in kitchen. Honed granite counters, tile bksplsh. Semi-custom cabinetry. New walk-in pantry. Wolf, Bosch, GE, Fisher Paykel appliances. Expanded fam rm w/gas frpl. Bonus rm upstairs. Office. 4 bds. 4 updated bths. inclds main-level primary suite w/new en suite, dual walk-in closets, custom built-ins, dual vanities, soaking tub, expanded shwr, pvt door to bkyd. 3-car garage. Ultra-private pro landscaped bkyd w/pergola, built-in heaters, gas grill + bbq, firepit, solar-heated pool, spa, bocce ball ct., stadium lighting on expansive lawn, flagstone walkways. Rm for play structure +. Dual HVAC, new water heater, fencing, drainage, slate tile roof. Lots of curb appeal. 1.4 mi to Blackhawk Plaza. Near downtown, freeways, top-rated schls, parks. HOA clubhouse, pool, tennis & basketball cts, & park.
Sold for $2,890,500
$2,890,500
315 Tuscany Ct, Danville, CA 94506
5beds
3,511sqft
Single Family Residence
Built in 1995
0.31 Acres Lot
$2,865,100 Zestimate®
$823/sqft
$7,728 Estimated rent
Home value
$2,865,100
$2.72M - $3.04M
$7,728/mo
Zestimate® history
Owner options
List your home for rent
$7,728/mo
Rent Zestimate®
Find your next renter with Zillow Rental Manager. Plus, with online applications, you can quickly screen prospective tenants – for free.
$7,728/mo
Rent Zestimate®
Refinance and save
$18,468/mo
Est. payment
Refinancing to a lower rate could help reduce your monthly payments and save thousands over the life of the loan.
$18,468/mo
Est. payment
Explore your selling options
Work with a Zillow partner agent
Leverage their expertise and Zillow's premium Showcase listings to get your home seen by more buyers.
Get startedList with your own agent
Get your home in front of millions of buyers by listing it on Zillow.
Learn how to do itSell it yourself
Take full control of how buyers see your home on Zillow by listing For Sale by Owner (FSBO).
List your homeWhat's special
Zillow last checked:
Listing updated:
Listed by:
Joujou Chawla DRE #00890002 510-406-4836,
Compass
Bought with:
Joujou Chawla, DRE #00890002
Compass
Source: CCAR,MLS#: 41052199
Facts & features
Interior
Bedrooms & bathrooms
- Bedrooms: 5
- Bathrooms: 4
- Full bathrooms: 4
Rooms
- Room types: 2 Bedrooms, 2 Baths, Primary Bedrm Suite - 1, Main Entry, 3 Bedrooms, Loft, Dining Room, Family Room, Office
Bathroom
- Features: Shower Over Tub, Solid Surface, Tile, Updated Baths, Double Vanity, Granite, Marble, Stone, Window, Bidet, Split Bath, Stall Shower, Tub, Multiple Shower Heads, Outside Access, Sitting Area, Walk-In Closet(s)
Kitchen
- Features: 220 Volt Outlet, Breakfast Bar, Breakfast Nook, Counter - Solid Surface, Counter - Stone, Dishwasher, Eat In Kitchen, Garbage Disposal, Gas Range/Cooktop, Island, Microwave, Pantry, Range/Oven Free Standing, Refrigerator, Self-Cleaning Oven, Trash Compactor, Updated Kitchen, Wet Bar
Heating
- Zoned, Natural Gas, Fireplace(s)
Cooling
- Ceiling Fan(s)
Appliances
- Included: Dishwasher, Gas Range, Microwave, Free-Standing Range, Refrigerator, Self Cleaning Oven, Trash Compactor, Dryer, Washer
- Laundry: Cabinets, Sink, Common Area
Features
- Formal Dining Room, In-Law Floorplan, Storage, Study, Breakfast Bar, Breakfast Nook, Counter - Solid Surface, Pantry, Updated Kitchen, Wet Bar, Central Vacuum, Smart Thermostat
- Flooring: Carpet
- Windows: Window Coverings, Weather Stripping
- Number of fireplaces: 2
- Fireplace features: Family Room, Living Room, Raised Hearth
Interior area
- Total structure area: 3,511
- Total interior livable area: 3,511 sqft
Property
Parking
- Total spaces: 3
- Parking features: Direct Access, Garage Faces Front, Garage Door Opener
- Garage spaces: 3
Accessibility
- Accessibility features: None
Features
- Levels: Two
- Stories: 2
- Entry location: No Steps to Entry
- Exterior features: Garden, Dog Run, Garden/Play, Storage, Private Entrance
- Has private pool: Yes
- Pool features: Gas Heat, Gunite, In Ground, Pool Sweep, Solar Heat, Pool/Spa Combo, Outdoor Pool
- Fencing: Fenced,Full,Wood
- Has view: Yes
- View description: Hills
Lot
- Size: 0.31 Acres
- Features: Cul-De-Sac, Level, Premium Lot, Front Yard, Pool Site, Private, Back Yard, Side Yard, Landscape Back, Landscape Front, Yard Space
Details
- Parcel number: 2154100123
- Zoning: SFR
- Special conditions: Standard
- Other equipment: Irrigation Equipment
Construction
Type & style
- Home type: SingleFamily
- Architectural style: Traditional
- Property subtype: Single Family Residence
Materials
- Stucco
- Foundation: Slab
- Roof: Tile
Condition
- Existing
- New construction: No
- Year built: 1995
Details
- Builder model: Winchester
- Builder name: Signature
Utilities & green energy
- Electric: 220 Volts in Kitchen, 220 Volts in Laundry
- Utilities for property: Internet Available
Green energy
- Energy efficient items: Caulked/Sealed, Thermostat, Water Heater
- Energy generation: Solar Available
Community & HOA
Community
- Subdivision: Northridge Hills
HOA
- Has HOA: Yes
- Amenities included: Greenbelt, Playground, Pool, Tennis Court(s), Other
- Services included: Common Area Maint, Management Fee, Reserve Fund
- HOA fee: $127 monthly
- HOA name: NORTHRIDGE HOA
- HOA phone: 925-454-1987
Location
- Region: Danville
Financial & listing details
- Price per square foot: $823/sqft
- Tax assessed value: $2,948,310
- Annual tax amount: $33,165
- Date on market: 3/29/2024
Price history
| Date | Event | Price |
|---|---|---|
| 4/26/2024 | Sold | $2,890,500-0.3%$823/sqft |
Source:  CCAR #41052199 Report a problem CCAR #41052199 Report a problem | ||
| 4/26/2024 | Pending sale | $2,898,000+75.7%$825/sqft |
Source:  bridgeMLS/CCAR/Bay East AOR #41052199 Report a problem bridgeMLS/CCAR/Bay East AOR #41052199 Report a problem | ||
| 7/13/2007 | Sold | $1,649,000+174.8%$470/sqft |
Source: CCAR #40265595 Report a problem | ||
| 10/11/1995 | Sold | $600,000$171/sqft |
Source: Public Record Report a problem | ||
Public tax history
| Year | Property taxes | Tax assessment |
|---|---|---|
| 2025 | $33,165 -2.3% | $2,948,310 +38.8% |
| 2024 | $33,938 +42.7% | $2,123,511 +2% |
| 2023 | $23,780 +0.7% | $2,081,875 +2% |
| 2022 | $23,605 +13.5% | $2,041,055 +14% |
| 2021 | $20,801 +5.5% | $1,791,000 +6% |
| 2020 | $19,725 -0.7% | $1,690,000 |
| 2019 | $19,873 +1.9% | $1,690,000 |
| 2018 | $19,503 +2% | $1,690,000 +0.3% |
| 2017 | $19,115 +1.7% | $1,685,500 +2.6% |
| 2016 | $18,792 +4% | $1,642,000 +4.5% |
| 2015 | $18,070 +10.7% | $1,571,000 +12% |
| 2014 | $16,329 | $1,402,500 +13.7% |
| 2013 | -- | $1,233,000 +11.7% |
| 2012 | -- | $1,103,500 |
| 2011 | -- | $1,103,500 -1.9% |
| 2010 | -- | $1,125,000 +10.5% |
| 2009 | -- | $1,018,000 -36.4% |
| 2008 | -- | $1,600,000 +107.6% |
| 2007 | -- | $770,628 +2% |
| 2006 | -- | $755,518 +2% |
| 2005 | -- | $740,705 +2% |
| 2004 | -- | $726,183 +1.9% |
| 2003 | -- | $712,874 +2% |
| 2002 | -- | $698,897 +2% |
| 2001 | -- | $685,194 |
Find assessor info on the county website
Neighborhood: 94506
Nearby homes
- $1,905,3005 bd3 ba3k sqft325 Tuscany Ct, Danville, CA 94506Off Market
- $2,165,1004 bd3 ba2.6k sqft305 Tuscany Ct, Danville, CA 94506Off Market

- $1,843,6004 bd3 ba2.4k sqft96 Tuscany Way, Danville, CA 94506Off Market
- $2,229,0004 bd3 ba2.7k sqft183 Alta Vista Way, Danville, CA 94506Off Market
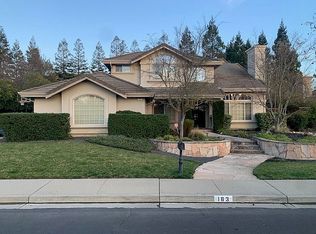
- $2,800,0005 bd4 ba3.5k sqft320 Tuscany Ct, Danville, CA 94506Sold
- $2,000,0004 bd3 ba2.6k sqft310 Tuscany Ct, Danville, CA 94506Sold
- $883,5454 bd3 ba2.6k sqft185 Alta Vista Way, Danville, CA 94506Off Market
- $2,300,0005 bd4 ba3.5k sqft98 Tuscany Way, Danville, CA 94506Sold
Nearby schools
GreatSchools rating
- 10/10Sycamore Valley Elementary SchoolGrades: K-5Distance: 0.7 mi
- 9/10Charlotte Wood Middle SchoolGrades: 6-8Distance: 2.5 mi
- 10/10San Ramon Valley High SchoolGrades: 9-12Distance: 4.4 mi
Schools provided by the listing agent
- District: San Ramon Valley (925) 552-5500
Source: CCAR. This data may not be complete. We recommend contacting the local school district to confirm school assignments for this home.
Get a cash offer in 3 minutes
Find out how much your home could sell for in as little as 3 minutes with a no-obligation cash offer.
Estimated market value
$2,865,100
Get a cash offer in 3 minutes
Find out how much your home could sell for in as little as 3 minutes with a no-obligation cash offer.
Estimated market value
$2,865,100
- California
- Contra Costa County
- Danville
- 94506
- 315 Tuscany Ct
Nearby cities
Nearby zip codes
Other Danville Topics
