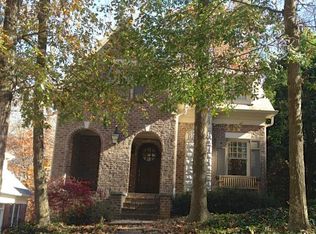
This stunning, newly updated home in Druid Hills offers a perfect blend of modern luxury and classic design. Tranquility in the city. Flooded with natural light and set in the Tree Canopy of Druid Hills, all you see is green. Inviting front porch welcomes you home! Recently renovated with all-new hardwood floors throughout, fully finished basement, renovated main level bathroom, the home exudes fresh, contemporary appeal while maintaining its elegant charm. Main Level lovely Open Floor plan while still maintaining designated living areas. The expansive custom kitchen features a large island with bar seating, and opens seamlessly to a spacious family room, creating the ideal space for entertaining. French doors from both the living room and the dining room to Screened porch create excellent flow for entertaining. Dining room easily seats 12, the more formal sitting room, just off the entryway is perfect for music room, or study, with French doors to the covered front porch. Two sizable guest rooms on the main level, one full newly renovated full bathroom. Upstairs, a fabulous huge landing makes the perfect place for game night, watching a movie, home office/homework stations, home library. Primary suite with built-ins and spa bathroom, separate tub/shower, huge walk-in closet with built-ins. Two additional bedrooms both with custom closets share a hall bathroom with double vanities. Laundry room with cabinet storage. Fully finished recently renovated basement. Private exterior entry perfect for in-law suite, out of town visitors, rental apartment, home office. Basement has full Kitchenette and breakfast room. Huge game day watching living room, home gym, teen hangout, and full renovated bathroom. Tons of closet/storage space. Outside private covered blue stone patio sitting area. Stone paths around the house back to the driveway and also to lower level turfed yard perfect for putting or soccer…… all you need is an electric blower, this fabulous fully fenced yard is zero maintenance, currently home to 3 friendly chickens(there is an adorable easily movable coup). Stone path also takes you to exterior stairs leading over the two car garage. Currently unfinished space, could easily be converted to apartment/home office/ perfect for a college kid. Or, continue to enjoy great storage space. Oversized two car garage at the end of double wide drive, parking will never be a problem here. Smart design for 3rd or 4th extra car. Lots of easy off street parking for entertaining. Walk to Fernbank elementary, to The Glenn School, Emory University, Emory Hospital, The CDC, bike to St. Thomas Moore, The Paideia School, Emory Village, Brand New Savi Provisions, Downtown Decatur just around the corner.
Closed
Zillow last checked:
Listing updated:
Bought with:
Michael Kriethe, 340904
HOME Luxury Real Estate
Source: FMLS GA,MLS#: 7493419
Price history
| Date | Event | Price |
|---|---|---|
| 4/16/2025 | Sold | $1,550,000$344/sqft |
Source:  FMLS GA #7493419 Report a problem FMLS GA #7493419 Report a problem | ||
| 3/26/2025 | Pending sale | $1,550,000$344/sqft |
Source: FMLS GA #7493419 Report a problem | ||
| 3/25/2025 | Listed for sale | $1,550,000$344/sqft |
Source: FMLS GA #7493419 Report a problem | ||
| 3/23/2025 | Pending sale | $1,550,000$344/sqft |
Source:  GAMLS #10421984 Report a problem GAMLS #10421984 Report a problem | ||
| 3/12/2025 | Listed for sale | $1,550,000$344/sqft |
Source: GAMLS #10421984 Report a problem | ||
| 2/10/2025 | Listing removed | $1,550,000$344/sqft |
Source: GAMLS #10421984 Report a problem | ||
| 2/9/2025 | Listed for sale | $1,550,000$344/sqft |
Source: GAMLS #10421984 Report a problem | ||
| 1/10/2025 | Listing removed | $1,550,000$344/sqft |
Source: FMLS GA #7493419 Report a problem | ||
| 12/3/2024 | Listed for sale | $1,550,000$344/sqft |
Source: FMLS GA #7493419 Report a problem | ||
| 12/3/2024 | Listing removed | $1,550,000$344/sqft |
Source: FMLS GA #7468441 Report a problem | ||
| 10/16/2024 | Listed for sale | $1,550,000+70.3%$344/sqft |
Source: FMLS GA #7468441 Report a problem | ||
| 2/17/2020 | Sold | $910,000-2.1%$202/sqft |
Source: Public Record Report a problem | ||
| 11/13/2019 | Price change | $929,900-0.5%$207/sqft |
Source: Coldwell Banker Residential Brokerage - Intown #6620721 Report a problem | ||
| 10/14/2019 | Price change | $934,900-4.1%$208/sqft |
Source: Coldwell Banker Residential Brokerage - Intown #6620721 Report a problem | ||
| 9/9/2019 | Listed for sale | $975,000$217/sqft |
Source: Coldwell Banker Residential Brokerage - Intown #6589074 Report a problem | ||
| 8/28/2019 | Pending sale | $975,000$217/sqft |
Source: Coldwell Banker Residential Brokerage - Intown #6589074 Report a problem | ||
| 7/21/2019 | Listed for sale | $975,000+15.7%$217/sqft |
Source: Coldwell Banker Residential Br #8626413 Report a problem | ||
| 8/8/2006 | Sold | $842,500+182%$187/sqft |
Source: Public Record Report a problem | ||
| 6/10/2005 | Sold | $298,800$66/sqft |
Source: Public Record Report a problem | ||
Get a cash offer in 3 minutes
Find out how much your home could sell for in as little as 3 minutes with a no-obligation cash offer.
Estimated market value
$1,553,100
