Welcome to a one-of-a-kind estate spanning 3.46 acres across three lots in Highlands Ranch-the first home built in the area! With breathtaking views of rolling hills and mature trees, this custom-built retreat offers unparalleled space and privacy. Inside, discover an expansive layout featuring formal and secondary living and dining areas, a butler's pantry, home office, and full bath. The family room stuns with soaring ceilings, a floor-to-ceiling fireplace, and abundant natural light. A dual staircase leads to a sprawling upper-level living space, complete with a large laundry room and a charming reading nook overlooking the main level. Each guest suite boasts its own bath and access to the second-story deck-perfect for morning coffee with a view! The primary suite is a private retreat with its own patio, walk-in closet, and spa-like bath featuring a Jacuzzi tub, walk-in shower, and private water closet. Built with top-tier craftsmanship, this home is both luxurious and energy-efficient. Welcome home!
Sold
Price Unknown
315 Victoria, Kerrville, TX 78028
3beds
4,367sqft
Single Family Residence
Built in 2000
3.46 Acres Lot
$702,500 Zestimate®
$--/sqft
$5,190 Estimated rent
Home value
$702,500
$583,000 - $850,000
$5,190/mo
Zestimate® history
Owner options
List your home for rent
$5,190/mo
Rent Zestimate®
Find your next renter with Zillow Rental Manager. Plus, with online applications, you can quickly screen prospective tenants – for free.
$5,190/mo
Rent Zestimate®
Refinance and save
$40/mo
Est. payment
Refinancing to a lower rate could help reduce your monthly payments and save thousands over the life of the loan.
$40/mo
Est. payment
Explore your selling options
Work with a Zillow partner agent
Leverage their expertise and Zillow's premium Showcase listings to get your home seen by more buyers.
Get startedList with your own agent
Get your home in front of millions of buyers by listing it on Zillow.
Learn how to do itSell it yourself
Take full control of how buyers see your home on Zillow by listing For Sale by Owner (FSBO).
List your homeWhat's special
Floor-to-ceiling fireplaceAbundant natural lightCharming reading nookJacuzzi tubSprawling upper-level living spacePrivate water closetExpansive layout
Zillow last checked:
Listing updated:
Listed by:
Kasi Hennigan TREC #647790 (830) 353-7300,
Keller Williams City-View
Source: LERA MLS,MLS#: 1846629
Facts & features
Interior
Bedrooms & bathrooms
- Bedrooms: 3
- Bathrooms: 4
- Full bathrooms: 4
Primary bedroom
- Level: Upper
- Area: 380
- Dimensions: 19 x 20
Bedroom 2
- Area: 196
- Dimensions: 14 x 14
Bedroom 3
- Area: 182
- Dimensions: 14 x 13
Primary bathroom
- Features: Tub/Shower Separate, Double Vanity
- Area: 100
- Dimensions: 10 x 10
Dining room
- Area: 234
- Dimensions: 18 x 13
Family room
- Area: 460
- Dimensions: 23 x 20
Kitchen
- Area: 224
- Dimensions: 14 x 16
Office
- Area: 176
- Dimensions: 16 x 11
Heating
- Central, Electric
Cooling
- Two Central
Appliances
- Included: Washer, Dryer, Built-In Oven, Microwave, Refrigerator, Dishwasher, Electric Cooktop, Down Draft
- Laundry: Upper Level, Washer Hookup, Dryer Connection
Features
- Three Living Area, Two Eating Areas, Kitchen Island, Breakfast Bar, Study/Library, Utility Room Inside, All Bedrooms Upstairs, High Ceilings, Open Floorplan, High Speed Internet, Walk-In Closet(s), Ceiling Fan(s), Chandelier, Custom Cabinets
- Flooring: Carpet, Ceramic Tile, Wood
- Windows: Double Pane Windows, Window Coverings
- Has basement: No
- Number of fireplaces: 1
- Fireplace features: One, Living Room, Wood Burning
Interior area
- Total structure area: 4,367
- Total interior livable area: 4,367 sqft
Property
Parking
- Total spaces: 3
- Parking features: Three Car Garage, Attached, Garage Door Opener
- Attached garage spaces: 3
Features
- Levels: Two
- Stories: 2
- Patio & porch: Covered, Deck
- Pool features: None
- Has spa: Yes
- Spa features: Bath
- Fencing: Partial,Ranch Fence
Lot
- Size: 3.46 Acres
- Residential vegetation: Mature Trees
Details
- Parcel number: 44414
Construction
Type & style
- Home type: SingleFamily
- Property subtype: Single Family Residence
Materials
- Brick, 4 Sides Masonry, Stucco
- Foundation: Slab
- Roof: Composition
Condition
- Pre-Owned
- New construction: No
- Year built: 2000
Utilities & green energy
- Electric: CTEC
- Gas: n/a
- Sewer: Septic, Septic
- Water: Aqua
Community & HOA
Community
- Features: None
- Subdivision: Highlands Ranch
HOA
- Has HOA: Yes
- HOA fee: $40 annually
- HOA name: HIGHLANDS RANCH
Location
- Region: Kerrville
Financial & listing details
- Tax assessed value: $1,016,731
- Annual tax amount: $10,865
- Date on market: 9/11/2025
- Cumulative days on market: 10 days
- Listing terms: Conventional,VA Loan,Cash
Price history
| Date | Event | Price |
|---|---|---|
| 4/3/2025 | Sold | -- |
Source:  LERA MLS #1846629 Report a problem LERA MLS #1846629 Report a problem | ||
| 3/13/2025 | Pending sale | $699,900$160/sqft |
Source: LERA MLS #1846629 Report a problem | ||
| 3/13/2025 | Contingent | $699,900$160/sqft |
Source: KVMLS #118509 Report a problem | ||
| 3/3/2025 | Listed for sale | $699,900-22.2%$160/sqft |
Source: KVMLS #118509 Report a problem | ||
| 10/29/2024 | Listing removed | $900,000$206/sqft |
Source: KVMLS #114624 Report a problem | ||
| 6/15/2024 | Price change | $900,000-15.1%$206/sqft |
Source: KVMLS #114624 Report a problem | ||
| 4/4/2024 | Listed for sale | $1,059,999$243/sqft |
Source: KVMLS #114624 Report a problem | ||
Public tax history
| Year | Property taxes | Tax assessment |
|---|---|---|
| 2025 | -- | $1,016,731 +46.6% |
| 2024 | $8,935 +1237.2% | $693,365 +26.5% |
| 2023 | $668 -45.6% | $548,253 +10% |
| 2022 | $1,228 -0.4% | $498,412 +10% |
| 2021 | $1,233 +0.4% | $453,102 +7% |
| 2020 | $1,227 +0.2% | $423,602 +10% |
| 2019 | $1,225 | $385,093 -1.5% |
| 2018 | -- | $391,096 +1.7% |
| 2017 | -- | $384,553 +3.3% |
| 2016 | -- | $372,093 |
| 2015 | -- | $372,093 +4.4% |
| 2014 | -- | $356,516 |
| 2012 | -- | $356,516 |
| 2011 | -- | $356,516 |
| 2010 | -- | $356,516 |
| 2009 | -- | $356,516 +9.8% |
| 2008 | -- | $324,807 +29.3% |
| 2007 | -- | $251,167 |
Find assessor info on the county website
Neighborhood: 78028
Nearby homes
- $--1.61 AcresLOT 48 Duffy Dr, Kerrville, TX 78028Off Market
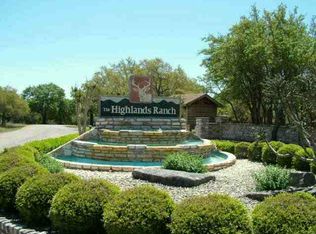
- $--1.65 AcresLOT 50 Duffy Dr, Kerrville, TX 78028Off Market
- $--2.28 AcresLOT 49 Duffy Dr, Kerrville, TX 78028Off Market
- $--1.61 AcresLOT 47 Duffy Dr, Kerrville, TX 78028Off Market
- $--1.42 AcresLOT 46 Duffy Dr, Kerrville, TX 78028Off Market
- $--3 bd2 ba2k sqft384 Rhum Rd, Kerrville, TX 78028Sold
- $591,8003 bd3 ba2.4k sqft281 Victoria Dr, Kerrville, TX 78028Off Market
- $413,900-- bd-- ba1.7k sqft388 Rhum Rd, Kerrville, TX 78028Off Market
Nearby schools
GreatSchools rating
- 9/10Fred High Tally Elementary SchoolGrades: K-5Distance: 3.8 mi
- 6/10Peterson Middle SchoolGrades: 6-8Distance: 5.7 mi
- 6/10Tivy High SchoolGrades: 9-12Distance: 5.8 mi
Schools provided by the listing agent
- Elementary: Tally
- Middle: Hal Peterson
- High: Tivy
- District: Kerrville.
Source: LERA MLS. This data may not be complete. We recommend contacting the local school district to confirm school assignments for this home.
Get a cash offer in 3 minutes
Find out how much your home could sell for in as little as 3 minutes with a no-obligation cash offer.
Estimated market value
$702,500
Get a cash offer in 3 minutes
Find out how much your home could sell for in as little as 3 minutes with a no-obligation cash offer.
Estimated market value
$702,500
- Texas
- Kerr County
- Kerrville
- 78028
- 315 Victoria
Nearby cities
Nearby zip codes
Other Kerrville Topics
