Skip main navigation
Sold for $445,000
  • $445,000

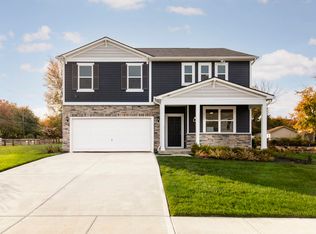
    315 Vildana Ct, Shelbyville, KY 40065

    4beds
    2,788sqft
    Single Family Residence
    Built in 2022
    6,969 Square Feet Lot
    $444,900 Zestimate®
    $160/sqft
    $2,737 Estimated rent

    Home value

    $444,900

    $334,000 - $596,000

    $2,737/mo

    Zestimate® history
    Loading
    Loading...

    Owner options

    List your home for rent

    $2,737/mo

    Rent Zestimate®

    Find your next renter with Zillow Rental Manager. Plus, with online applications, you can quickly screen prospective tenants – for free.

    Learn more

    $2,737/mo

    Rent Zestimate®

    Refinance and save

    $3,086/mo

    Est. payment

    Refinancing to a lower rate could help reduce your monthly payments and save thousands over the life of the loan.

    See today's rates

    $3,086/mo

    Est. payment

    Explore your selling options

    Work with a Zillow partner agent

    Leverage their expertise and Zillow's premium Showcase listings to get your home seen by more buyers.

    Get started

    List with your own agent

    Get your home in front of millions of buyers by listing it on Zillow.

    Learn how to do it

    Sell it yourself

    Take full control of how buyers see your home on Zillow by listing For Sale by Owner (FSBO).

    List your home

    What's special

    Custom fireplaceCedar privacy fenceStylish half bathSpacious dining areaGorgeous porcelain backsplashPaver patio with firepitBright versatile family room
    BETTER THAN NEW! AMAZING PRICE for LIKE NEW BUILD in SHELBYVILLE! This stunning home is NOT a cookie-cutter build — it's loaded with over $100,000 in upgrades and features a truly amazing dream backyard! Welcome to this outstanding 4-bedroom, 3-year-old home with a main-floor office (or 5th bedroom option). With over 2,700 sq. ft. plus nearly 1,000 sq. ft. in the walkout basement (already plumbed for a full bath), this home has all the space you've been looking for. Step into the long foyer with custom trim work and flow into the chef's dream kitchen, complete with built-in appliances, abundant counter space, and a gorgeous porcelain backsplash. The kitchen opens to a spacious dining area and light-filled living room featuring a custom fireplace and hardwood floors throughout. Off the living room you will find a convenient office nook and a stylish half bath that leads to the 2 car garage entrance. A few steps down from the main living space is a bright, versatile family room, perfect as a playroom, media room, or second gathering area. Upstairs, the private primary suite occupies its own floor with a large bedroom, walk-in closet, and bath. On the top floor, three spacious bedrooms with walk-in closets share a full bath and a convenient laundry room. The walkout basement offers incredible potential for a family room, additional bedrooms, and more all with tons of storage. Step outside to your backyard retreat! In 2023, the yard was leveled and upgraded with a custom playground (rubber mulch surround), a paver patio with firepit, and a cedar privacy fence. The large deck (freshly stained) is perfect for entertaining. Located minutes from award-winning Shelbyville schools and close to restaurants and a soon-to-come shopping center all just 30 minutes from downtown Louisville. Next year enjoy your Oelo Permanent Holiday Lighting System (installed 2024 with warranty). No ladders, no stress, just instant holiday magic. This home is truly move-in ready all that's missing is you!

    Zillow last checked:

    Listing updated:

    Listed by:

    Darla Baldridge 502-451-4107,

    The Breland Group

    Bought with:

    Darla Baldridge, 217889

    The Breland Group

    Source: Metro Search Inc. LLC DBA Apex MLS,MLS#: 1706285MLS Logo

    Facts & features

    Interior

    Bedrooms & bathrooms
    • Bedrooms: 4
    • Bathrooms: 3
    • Full bathrooms: 2
    • 1/2 bathrooms: 1
    Primary bedroom
    • Level: Second
    Bedroom
    • Level: Third
    Bedroom
    • Level: Third
    Bedroom
    • Level: Third
    Primary bathroom
    • Level: Second
    Full bathroom
    • Level: Third
    Half bathroom
    • Level: First
    Dining area
    • Level: First
    Family room
    • Level: First
    Foyer
    • Level: First
    Kitchen
    • Level: First
    Laundry
    • Level: Third
    Living room
    • Level: First
    Office
    • Level: First
    Heating
    • Natural Gas
    Cooling
    • Central Air
    Features
    • Basement: Walkout Unfinished
    • Number of fireplaces: 1
    Interior area
    • Total structure area: 2,788
    • Total interior livable area: 2,788 sqft
    • Finished area above ground: 2,788
    • Finished area below ground: 0

    Property

    Parking
    • Total spaces: 2
    • Parking features: Attached, Entry Front, Driveway
    • Attached garage spaces: 2
    • Has uncovered spaces: Yes
    Features
    • Stories: 3
    • Patio & porch: Deck, Patio, Porch
    • Fencing: Privacy,Full,Wood
    Lot
    • Size: 6,969 Square Feet
    • Features: Cul-De-Sac, Sidewalk, Cleared, Level
    Details
    • Parcel number: 031B02024

    Construction

    Type & style
    • Home type: SingleFamily
    • Property subtype: Single Family Residence
    Materials
    • Vinyl Siding, Brick Veneer
    • Foundation: Concrete Perimeter
    • Roof: Shingle
    Condition
    • Year built: 2022

    Utilities & green energy

    • Sewer: Public Sewer
    • Water: Public
    • Utilities for property: Electricity Connected, Natural Gas Connected

    Community & HOA

    Community
    • Subdivision: Ardmore Crossing
    HOA
    • Has HOA: Yes
    • HOA fee: $350 annually
    Location
    • Region: Shelbyville

    Financial & listing details

    • Price per square foot: $160/sqft
    • Date on market: 1/6/2026
    • Electric utility on property: Yes

    Price history

    DateEventPrice
    3/27/2026Sold$445,000-1.1%$160/sqft
    Source: Metro Search Inc. LLC DBA Apex MLS #1706285 Report a problem
    2/3/2026Pending sale$449,900$161/sqft
    Source: Metro Search Inc. LLC DBA Apex MLS #1706285 Report a problem
    2/3/2026Contingent$449,900$161/sqft
    Source: Metro Search Inc. LLC DBA Apex MLS #1706285 Report a problem
    1/28/2026Price change$449,900-2.2%$161/sqft
    Source: Metro Search Inc. LLC DBA Apex MLS #1706285 Report a problem
    10/30/2025Price change$459,900-2.1%$165/sqft
    Source: Metro Search Inc. LLC DBA Apex MLS #1701558 Report a problem
    9/29/2025Listed for sale$469,900+25%$169/sqft
    Source: Metro Search Inc. LLC DBA Apex MLS #1699395 Report a problem
    8/10/2022Sold$376,035$135/sqft
    Source: Metro Search Inc. LLC DBA Apex MLS #1617756 Report a problem
    7/18/2022Pending sale$376,035$135/sqft
    Source: Metro Search Inc. LLC DBA Apex MLS #1617756 Report a problem

    Public tax history

    Tax history is unavailable.

    Neighborhood: 40065

    Nearby schools

    GreatSchools rating
    Get pre-qualified for a loan
    At Zillow Home Loans, we can pre-qualify you in as little as 5 minutes with no impact to your credit score.

    An equal housing lender. NMLS #10287.

    Sell for more on Zillow
    Get a Zillow Showcase℠ listing at no additional cost and you could sell for .
    $444,900
    2% more
    +$8,898
    With Zillow Showcase(estimated)
    $453,798