Skip main navigation
Closed
  • $460,000

    315 Virginia Ave, Morristown, TN 37814

    4beds
    2,850sqft
    Single Family Residence, Residential
    Built in 2019
    0.72 Acres Lot
    $497,600 Zestimate®
    $161/sqft
    $3,246 Estimated rent

    Home value

    $497,600

    $448,000 - $557,000

    $3,246/mo

    Zestimate® history
    Loading
    Loading...

    Owner options

    List your home for rent

    $3,246/mo

    Rent Zestimate®

    Find your next renter with Zillow Rental Manager. Plus, with online applications, you can quickly screen prospective tenants – for free.

    Learn more

    $3,246/mo

    Rent Zestimate®

    Refinance and save

    $2,620/mo

    Est. payment

    Refinancing to a lower rate could help reduce your monthly payments and save thousands over the life of the loan.

    See today's rates

    $2,620/mo

    Est. payment

    Explore your selling options

    Work with a Zillow partner agent

    Leverage their expertise and Zillow's premium Showcase listings to get your home seen by more buyers.

    Get started

    List with your own agent

    Get your home in front of millions of buyers by listing it on Zillow.

    Learn how to do it

    Sell it yourself

    Take full control of how buyers see your home on Zillow by listing For Sale by Owner (FSBO).

    List your home

    What's special

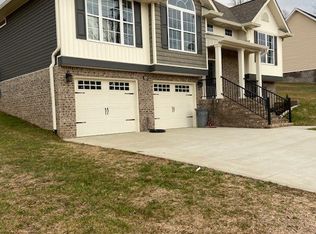
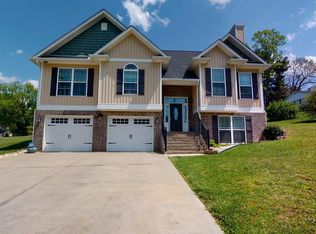
    Built in 2019, this stunning 4-bedroom, 3.5-bathroom home is perfectly situated on almost one acre of gently rolling land. Enjoy the freedom of no HOA while living just minutes away from your local schools, all within 2 miles! Convenience is at your fingertips with Chick-fil-A, Home Depot, and other major stores only 5 minutes away, and the local mall less than 10 minutes from your doorstep. For outdoor enthusiasts, a golf course is just a mile away, offering a perfect retreat for weekends or after-work relaxation. The home also features a spacious covered back porch, ideal for entertaining or unwinding while taking in the peaceful surroundings. This home has plenty of storage. The attached garage is almost 22ft x 34ft which could even store a boat! If that wasn't enough, it even has a 24ft x 30ft barn in the backyard! Don't miss this opportunity to own a modern, well-located home that blends privacy, comfort, and convenience in one perfect package!

    Zillow last checked:

    Listing updated:

    Listed by:

    Jake Pikowski 865-466-8708,

    Keller Williams Realty

    Bought with:

    Donna Rickard, 283787

    Crye-Leike Premier Real Estate

    Source: RealTracs MLS as distributed by MLS GRID,MLS#: 2832507MLS Logo

    Facts & features

    Interior

    Bedrooms & bathrooms
    • Bedrooms: 4
    • Bathrooms: 4
    • Full bathrooms: 3
    • 1/2 bathrooms: 1
    Bedroom 1
    • Features: Walk-In Closet(s)
    • Level: Walk-In Closet(s)
    Dining room
    • Features: Formal
    • Level: Formal
    Kitchen
    • Features: Pantry
    • Level: Pantry
    Heating
    • Central, Electric
    Cooling
    • Central Air
    Appliances
    • Included: Dishwasher, Microwave
    • Laundry: Washer Hookup, Electric Dryer Hookup
    Features
    • Flooring: Vinyl
    • Basement: Other
    • Number of fireplaces: 1
    • Fireplace features: Insert, Electric
    Interior area
    • Total structure area: 2,850
    • Total interior livable area: 2,850 sqft
    • Finished area above ground: 1,650
    • Finished area below ground: 1,200

    Property

    Parking
    • Total spaces: 2
    • Parking features: Garage Door Opener, Attached
    • Attached garage spaces: 2
    Features
    • Levels: Two
    • Stories: 2
    • Patio & porch: Deck
    • Has view: Yes
    • View description: Mountain(s)
    Lot
    • Size: 0.72 Acres
    • Dimensions: 110 x 298.36 IRR
    • Features: Wooded, Other, Rolling Slope
    Details
    • Additional structures: Barn(s)
    • Parcel number: 033C B 01701 000
    • Special conditions: Standard

    Construction

    Type & style
    • Home type: SingleFamily
    • Architectural style: Traditional
    • Property subtype: Single Family Residence, Residential
    Materials
    • Vinyl Siding, Other, Brick
    Condition
    • New construction: No
    • Year built: 2019

    Community & HOA

    Community
    • Security: Smoke Detector(s)
    • Subdivision: Martview
    Location
    • Region: Morristown

    Financial & listing details

    • Price per square foot: $161/sqft
    • Tax assessed value: $430,600
    • Annual tax amount: $1,642
    • Date on market: 5/1/2025

    Price history

    DateEventPrice
    11/7/2024Sold$460,000+2.2%$161/sqft
    Source: RealTracs MLS as distributed by MLS GRID #2832507 Report a problem
    10/7/2024Pending sale$450,000$158/sqft
    Source: East Tennessee Realtors #1278562 Report a problem
    10/5/2024Listed for sale$450,000+57.9%$158/sqft
    Source: East Tennessee Realtors #1278562 Report a problem
    3/28/2020Sold$285,000-1.4%$100/sqft
    Source: Lakeway Area AOR #587064 Report a problem
    2/25/2020Pending sale$289,000$101/sqft
    Source: THE REALTY HOUSE #587064 Report a problem
    1/17/2020Listed for sale$289,000$101/sqft
    Source: THE REALTY HOUSE #587064 Report a problem

    Public tax history

    YearProperty taxesTax assessment
    2025$2,425 +47.7%$107,650 +107.2%
    2024$1,642 $51,950
    2023$1,642 $51,950
    2022$1,642 $51,950
    2021$1,642 +0.1%$51,950
    2020$1,639 +1120.7%$51,950 +1215.2%
    2019$134 +7.9%$3,950
    2018$124 +65.9%$3,950
    2017$75 $3,950
    Find assessor info on the county website

    Neighborhood: 37814

    Nearby schools

    GreatSchools rating
    Schools provided by the listing agent
    • Elementary: West Elementary
    • Middle: Lincoln Heights Middle School
    • High: Morristown West High

    Source: RealTracs MLS as distributed by MLS GRID. This data may not be complete. We recommend contacting the local school district to confirm school assignments for this home.

    Get pre-qualified for a loan
    At Zillow Home Loans, we can pre-qualify you in as little as 5 minutes with no impact to your credit score.

    An equal housing lender. NMLS #10287.