Skip main navigation
Closed
  • $340,000

    315 Virginia St, Beverly, OH 45715

    4beds
    3,522sqft
    Single Family Residence
    Built in 2015
    7,501.03 Square Feet Lot
    $363,500 Zestimate®
    $97/sqft
    $3,005 Estimated rent

    Home value

    $363,500

    $331,000 - $396,000

    $3,005/mo

    Zestimate® history
    Loading
    Loading...

    Owner options

    List your home for rent

    $3,005/mo

    Rent Zestimate®

    Find your next renter with Zillow Rental Manager. Plus, with online applications, you can quickly screen prospective tenants – for free.

    Learn more

    $3,005/mo

    Rent Zestimate®

    Refinance and save

    $2,106/mo

    Est. payment

    Refinancing to a lower rate could help reduce your monthly payments and save thousands over the life of the loan.

    See today's rates

    $2,106/mo

    Est. payment

    Explore your selling options

    Work with a Zillow partner agent

    Leverage their expertise and Zillow's premium Showcase listings to get your home seen by more buyers.

    Get started

    List with your own agent

    Get your home in front of millions of buyers by listing it on Zillow.

    Learn how to do it

    Sell it yourself

    Take full control of how buyers see your home on Zillow by listing For Sale by Owner (FSBO).

    List your home

    What's special

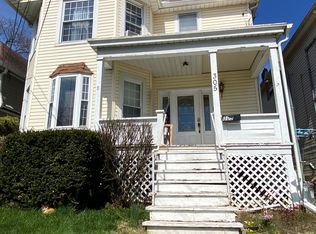
    Introducing a truly one-of-a-kind custom-built home in the heart of Beverly, boasting 4 bedrooms and 3.5 baths. This unique residence offers an abundance of space and charm in every square foot, perfect for anyone seeking a distinctive living experience. Step into the gleaming kitchen, complete with granite countertops and stainless steel appliances. Adjacent to the kitchen is an oversized laundry room for your convenience. Entertain guests in the formal dining room or head upstairs to the brand-new multi-media/game room. The large master suite features a luxurious bath with double sinks and a tower, as well as an endless walk-in closet. Jack and Jill bedrooms share a central bath, and the main floor office can easily be transformed into a fourth bedroom. With one full bath downstairs, two full baths upstairs, and a half bath attached to the tandem garage, this home ensures ample amenities for everyone. The tandem garage is a standout feature with radiant floor heat and double garage doors for drive-through convenience, not to mention the radiant heat also travels through the living room and into the dining room. Gorgeous hardwood and tiled floors flow throughout the home. Relax on the expansive 40-foot front porch or cultivate a garden in the double lot backyard. Originally constructed in 1952, the home underwent a complete transformation with new construction completed in 2015, and the owners have freshly painted and also have adorned the home with beautiful trim work to add to its already charming look. Modern comforts include an electric fireplace in the living room, a theatre room with a projector and screen, central air, forced air, and a gas furnace. Experience the perfect blend of original charm and contemporary luxury in this remarkable Beverly residence.

    Zillow last checked:

    Listing updated:

    Listing Provided by:

    Mia M Clark 740-305-5054benschaferauctioneer@yahoo.com,

    Benjamin D. Schafer Realty

    Bought with:

    Non-Member Non-Member, 9999

    Non-Member

    Source: MLS Now,MLS#: 5056567MLS LogoOriginating MLS: Other/Unspecificed

    Facts & features

    Interior

    Bedrooms & bathrooms
    • Bedrooms: 4
    • Bathrooms: 4
    • Full bathrooms: 3
    • 1/2 bathrooms: 1
    • Main level bathrooms: 2
    Primary bedroom
    • Description: Flooring: Carpet
    • Level: Second
    • Dimensions: 16 x 14
    Bedroom
    • Description: Flooring: Wood
    • Level: Second
    • Dimensions: 16 x 12
    Bedroom
    • Description: Flooring: Wood
    • Level: Second
    • Dimensions: 14 x 12
    Primary bathroom
    • Description: Flooring: Ceramic Tile
    • Level: Second
    • Dimensions: 10 x 8
    Bathroom
    • Description: Flooring: Ceramic Tile
    • Level: First
    • Dimensions: 7 x 8
    Bathroom
    • Description: Flooring: Ceramic Tile
    • Level: Second
    • Dimensions: 12 x 8
    Dining room
    • Description: Flooring: Ceramic Tile
    • Level: First
    • Dimensions: 21 x 13
    Entry foyer
    • Description: Flooring: Wood
    • Level: First
    • Dimensions: 13 x 9
    Family room
    • Description: Flooring: Laminate
    • Level: First
    • Dimensions: 21 x 16
    Kitchen
    • Description: Flooring: Ceramic Tile
    • Features: Granite Counters
    • Level: First
    • Dimensions: 16 x 13
    Laundry
    • Description: Flooring: Luxury Vinyl Tile
    • Level: First
    • Dimensions: 9 x 9
    Media room
    • Description: Flooring: Laminate
    • Level: Second
    • Dimensions: 33 x 17
    Office
    • Description: Flooring: Wood
    • Level: First
    • Dimensions: 13 x 11
    Sitting room
    • Description: Flooring: Wood
    • Level: First
    • Dimensions: 8 x 11
    Heating
    • Forced Air, Gas, Radiant
    Cooling
    • Central Air
    Appliances
    • Included: Dryer, Dishwasher, Microwave, Range, Refrigerator, Washer
    • Laundry: Common Area, Washer Hookup, Electric Dryer Hookup, Main Level
    Features
    • Double Vanity, Entrance Foyer, Eat-in Kitchen, Granite Counters, High Ceilings, Kitchen Island, Walk-In Closet(s)
    • Windows: Blinds, Insulated Windows
    • Basement: None
    • Number of fireplaces: 1
    • Fireplace features: Electric, Family Room
    Interior area
    • Total structure area: 3,522
    • Total interior livable area: 3,522 sqft
    • Finished area above ground: 3,522

    Property

    Parking
    • Total spaces: 2
    • Parking features: Additional Parking, Attached, Concrete, Drive Through, Direct Access, Garage Faces Front, Garage, Heated Garage, Paved, Garage Faces Rear
    • Attached garage spaces: 2
    Features
    • Levels: Two
    • Stories: 2
    • Patio & porch: Deck, Front Porch
    Lot
    • Size: 7,501 sqft
    • Features: Flat, Level
    Details
    • Additional structures: Shed(s)
    • Additional parcels included: 370079380000
    • Parcel number: 370079384000
    • Special conditions: Standard

    Construction

    Type & style
    • Home type: SingleFamily
    • Architectural style: Other
    • Property subtype: Single Family Residence
    Materials
    • Vinyl Siding
    • Roof: Asphalt,Fiberglass
    Condition
    • Updated/Remodeled,Unknown
    • Year built: 2015

    Utilities & green energy

    • Sewer: Public Sewer
    • Water: Public

    Community & neighborhood

    Location
    • Region: Beverly
    • Subdivision: Dodge Add

    Other

    Other facts
    • Listing terms: Cash,Conventional,FHA,USDA Loan,VA Loan

    Price history

    DateEventPrice
    8/29/2024Sold$340,000-2.8%$97/sqft
    Source: MLS Now #5056567 Report a problem
    7/30/2024Pending sale$349,900$99/sqft
    Source: MLS Now #5056567 Report a problem
    7/29/2024Listed for sale$349,900+40%$99/sqft
    Source: MLS Now #5056567 Report a problem
    2/7/2022Sold$250,000-5.7%$71/sqft
    Source: MLS Now #4327938 Report a problem
    1/23/2022Pending sale$265,000$75/sqft
    Source: MLS Now #4327938 Report a problem
    1/17/2022Contingent$265,000$75/sqft
    Source: MLS Now #4327938 Report a problem
    10/24/2021Listed for sale$265,000$75/sqft
    Source: MLS Now #4327938 Report a problem

    Public tax history

    YearProperty taxesTax assessment
    2024$1,833 -0.3%$62,200
    2023$1,839 +0.8%$62,200
    2022$1,824 +2.3%$62,200 +5.2%
    2021$1,783 -49.9%$59,150
    2020$3,559 $59,150
    2019$3,559 +99.1%$59,150 +9%
    2018$1,788 +112.7%$54,280
    2017$840 -74.4%$54,280
    2016$3,285 +108.4%$54,280 +11.5%
    2015$1,576 $48,700
    2014$1,576 +190.3%$48,700 +45.8%
    2013$543 -7%$33,410 +107.3%
    2011$584 +0.3%$16,120
    2010$582 -3.4%$16,120 -3.9%
    2009$603 -0.1%$16,770
    2008$603 $16,770

    Find assessor info on the county website

    Neighborhood: 45715

    Nearby schools

    GreatSchools rating
    Schools provided by the listing agent
    • District: Fort Frye LSD - 8402

    Source: MLS Now. This data may not be complete. We recommend contacting the local school district to confirm school assignments for this home.

    Get pre-qualified for a loan
    At Zillow Home Loans, we can pre-qualify you in as little as 5 minutes with no impact to your credit score.

    An equal housing lender. NMLS #10287.