This versatile property layout offers a blend of spacious residential living and strategic investment potential. Designed with a footprint that supports both a large single-family residents or able to convert into a multi-unit dwelling. This home offers two bedrooms, a full bathroom and a kitchen on both levels. The living room serves as the heart of the home. You will also love the space the utility/mud room offers to help with your organizational needs. In addition, the basement offers ample space for additional storage. The roof and siding have recently been updated. Step into this centrally located home and make it your own! Call today for your own personal tour, 765-698-7906. Text 1469231 to 35620 for more information and photos.
For sale
Price cut: $26K (7/7)
$98,900
315 W 11th St, Connersville, IN 47331
3beds
1,860sqft
Single Family Residence, Residential
Built in 1900
3,484 Square Feet Lot
$-- Zestimate®
$53/sqft
$-- HOA
What's special
Kitchen on both levelsTwo bedrooms
- 77 days |
- 302 |
- 16 |
Zillow last checked:
Listing updated:
Listed by:
Marley Smith,
Better Homes and Gardens First Realty Group,
Trish Smith,
Better Homes and Gardens First Realty Group
Source: RLMS,MLS#: 10053308
Loading...
Facts & features
Interior
Bedrooms & bathrooms
- Bedrooms: 3
- Bathrooms: 2
- Full bathrooms: 2
Rooms
- Room types: Basement
Bedroom 1
- Level: Main
- Area: 100.58
- Dimensions: 9.4 x 10.7
Bedroom 2
- Level: Main
- Area: 121.9
- Dimensions: 11.5 x 10.6
Bedroom 3
- Level: Upper
- Area: 135.96
- Dimensions: 13.2 x 10.3
Bedroom 4
- Level: Upper
- Area: 140.7
- Dimensions: 13.4 x 10.5
Family room
- Area: 154.7
- Dimensions: 13 x 11.9
Kitchen
- Area: 181.89
- Dimensions: 12.9 x 14.1
Living room
- Level: Main
- Area: 180.29
- Dimensions: 12.1 x 14.9
Heating
- Natural Gas, Forced Air
Cooling
- Central Air
Features
- Basement: Full,Unfinished
- Has fireplace: No
Interior area
- Total structure area: 1,860
- Total interior livable area: 1,860 sqft
Property
Parking
- Parking features: No Garage
Features
- Levels: Two
- Patio & porch: Covered, Porch
- Fencing: Vinyl,Partial,Back Yard
Lot
- Size: 3,484 Square Feet
- Dimensions: 40 x 88
Details
- Parcel number: 210524401012.000003
- Zoning: Res
Construction
Type & style
- Home type: SingleFamily
- Architectural style: Two Story
- Property subtype: Single Family Residence, Residential
Materials
- Vinyl Siding, Block, Stick
- Foundation: Basement
- Roof: Shingle
Condition
- Year built: 1900
Utilities & green energy
- Electric: Duke Energy
- Gas: Ohio Valley Gas Company
- Sewer: Public Sewer
- Water: Public
Community & HOA
Location
- Region: Connersville
Financial & listing details
- Price per square foot: $53/sqft
- Tax assessed value: $138,400
- Annual tax amount: $2,768
- Date on market: 4/24/2026
Estimated market value
Not available
Estimated sales range
Not available
$1,246/mo
Price history
| Date | Event | Price |
|---|---|---|
| 7/7/2026 | Price change | $98,900-20.8%$53/sqft |
Source:  RLMS #10053308 Report a problem RLMS #10053308 Report a problem | ||
| 6/4/2026 | Price change | $124,900-10.7%$67/sqft |
Source:  East Central Indiana AOR #14668 Report a problem East Central Indiana AOR #14668 Report a problem | ||
| 5/12/2026 | Price change | $139,900-6.7%$75/sqft |
Source: East Central Indiana AOR #14668 Report a problem | ||
| 4/24/2026 | Listed for sale | $149,900$81/sqft |
Source: East Central Indiana AOR #14668 Report a problem | ||
Public tax history
| Year | Property taxes | Tax assessment |
|---|---|---|
| 2025 | $2,386 +27.9% | $138,400 +16% |
| 2024 | $1,865 +12.3% | $119,300 +28.7% |
| 2023 | $1,660 +16.5% | $92,700 +12.4% |
| 2022 | $1,425 +14% | $82,500 +16.5% |
| 2021 | $1,250 +10% | $70,800 +13.3% |
| 2020 | $1,136 +13.6% | $62,500 +10% |
| 2019 | $1,000 +1% | $56,800 +13.6% |
| 2018 | $990 -15.8% | $50,000 +1% |
| 2017 | $1,176 | $49,500 -2.6% |
| 2016 | $1,176 +8.3% | $50,800 -6.4% |
| 2014 | $1,086 +4% | $54,300 +4% |
| 2013 | $1,044 +63.2% | $52,200 -19.7% |
| 2012 | $640 -4.2% | $65,000 -2.7% |
| 2011 | $668 +2.1% | $66,800 +0.9% |
| 2010 | $654 +2.7% | $66,200 -13.7% |
| 2009 | $637 +260.3% | $76,700 -9.9% |
| 2007 | $177 -82.3% | $85,100 +2.8% |
| 2006 | $997 | $82,800 +8% |
| 2005 | -- | $76,700 |
Find assessor info on the county website
Monthly payment
Est. payment$--/mo
Payment breakdown
Explore the cost of this home by adjusting the details. Changes won't be saved.All calculations are estimates and provided by Zillow, Inc. for informational purposes only. Actual amounts may vary.
HOA fees may include property taxes on listings classified as Co-Ops. Contact the listing agent and/or owner for fee details.
Mortgage interest rates are dependent on a number of factors, including credit score, down payment, and repayment length. Interest rate data provided by Zillow Group Marketplace, Inc. as of 1/1/1970 from various mortgage lenders with which we have lead or other similar arrangements; the Estimated Payment is an average of those rates.
See how much you could borrow to make a competitive offer.
Climate risks
Neighborhood: 47331
Nearby schools
GreatSchools rating
- 5/10Grandview Elementary SchoolGrades: PK-6Distance: 1.4 mi
- 3/10Connersville Middle SchoolGrades: 7-8Distance: 0.6 mi
- 4/10Connersville Sr High SchoolGrades: 9-12Distance: 1.4 mi
Schools provided by the listing agent
- Elementary: Fayette County
- Middle: Fayette County
- High: Fayette County
Source: RLMS. This data may not be complete. We recommend contacting the local school district to confirm school assignments for this home.
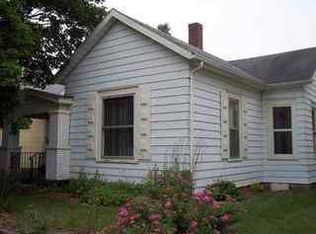
- $57,2002 bd1 ba1.1k sqft313 W 11th St, Connersville, IN 47331Off Market
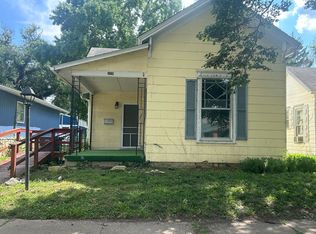
- $97,3003 bd2 ba1.5k sqft319 W 11th St, Connersville, IN 47331Off Market
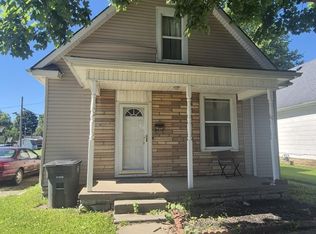
- $9002 bd1 ba984 sqft309 W 11th St, Connersville, IN 47331For Rent
- $91,1002 bd1 ba1.6k sqft323 W 11th St, Connersville, IN 47331Off Market
- $90,9003 bd1 ba1.5k sqft305 W 11th St, Connersville, IN 47331Off Market
- $72,6003 bd1 ba858 sqft327 W 11th St, Connersville, IN 47331Off Market
- $68,6003 bd2 ba2k sqft301 W 11th St, Connersville, IN 47331Off Market
- $37,2001 bd1 ba720 sqft1025 Center St, Connersville, IN 47331Off Market
A local agent can set up tours, give advice and negotiate with sellers.
A local lender can help you make sure your offer is ready when you are.
Similar homes
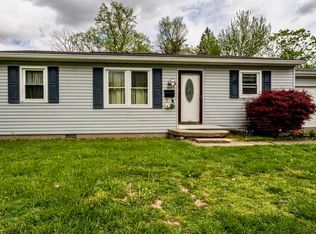
- $99,9002 bd1 ba1.8k sqft521 W 21st St, Connersville, IN 47331For Sale
 MLS ID #841748, Keri Hir, Keri Hir. NIRA as distributed by MLS GRID
 - $94,9003 bd2 ba1.1k sqft810 Oak St, Connersville, IN 47331For Sale
 MLS ID #14736, CARRON WILLIAMS, EAST CENTRAL REALTY. East Central Indiana AOR
 - $99,9003 bd2 ba1.3k sqft392 E County Road 210 S, Connersville, IN 47331For Sale
 MLS ID #10053764, Carron Williams. RLMS
 - $95,0003 bd1 ba1.1k sqft626 W 20th St, Connersville, IN 47331For Sale
 MLS ID #840913, Keri Hir, Keri Hir. NIRA as distributed by MLS GRID
 - $107,0002 bd1 ba988 sqft515 W 20th St, Connersville, IN 47331For SaleMLS ID #10053846, Rebecca Fox. RLMS
- $129,0003 bd2 ba1.9k sqft1326 N Eastern Ave, Connersville, IN 47331For SaleMLS ID #10053654, Betty Powell. RLMS
- $134,9004 bd1 ba1.3k sqft353 Hickory Dr, Connersville, IN 47331For SaleMLS ID #10053924, Marley Smith. RLMS
- $134,9004 bd2 ba1.7k sqft1129 N Grand Ave, Connersville, IN 47331For SaleMLS ID #10053583, Leah Spurlock. RLMS
- $125,9005 bd2 ba2.1k sqft523 W 11th St, Connersville, IN 47331For SaleMLS ID #10053695, Erin Losekamp. RLMS
- $135,0002 bd1 ba1.9k sqft1022 N Grand Ave, Connersville, IN 47331ActiveMLS ID #22106156, Cooper Griffin, Real Broker, LLC. MIBOR as distributed by MLS GRID
- $115,0003 bd2 ba1.1k sqft838 W 6th St, Connersville, IN 47331For SaleMLS ID #206512, William Habig. MLS of Southeastern Indiana
- $128,0002 bd1 ba1k sqft2024 Vermont Ave, Connersville, IN 47331For SaleMLS ID #14748, Rebecca L Fox, Coldwell Banker Lingle. East Central Indiana AOR
- $94,0002 bd1 ba1.5k sqft2316 Western Ave, Connersville, IN 47331For SaleMLS ID #10052908, Rebecca Fox. RLMS
- $137,9002 bd1 ba1.2k sqft420 N Fountain St, Connersville, IN 47331For SaleMLS ID #10053856, Leah Spurlock. RLMS
- $67,5003 bd2 ba1k sqft821 W 6th St, Connersville, IN 47331For SaleMLS ID #207823, Jonathan White. MLS of Southeastern Indiana
- $139,9992 bd2 ba1.1k sqft927 Meyer Ave, Connersville, IN 47331For SaleMLS ID #10053757, Susannah Holtsclaw-Creech. RLMS
- $117,5005 bd2 ba1.4k sqft908-910 Woodward St, Connersville, IN 47331For Sale By Owner
- $139,9002 bd2 ba1.7k sqft720 Lee St, Connersville, IN 47331For SaleMLS ID #10053153, Trish Smith. RLMS
- $139,9002 bd1 ba1.7k sqft3012 Beeson Ave, Connersville, IN 47331For SaleMLS ID #10053701, Trish Smith. RLMS
- $64,0002 bd1 ba1.1k sqft1020 Beech St, Connersville, IN 47331For SaleMLS ID #10053390, Greg O'Brein. RLMS
- Indiana
- Fayette County
- Connersville
- 47331
- 315 W 11th St
Nearby cities
Nearby neighborhoods
Nearby zip codes
Other Connersville Topics
