Brand new home in quiet Richmond subdivision with high ceilings, natural light, and plenty of space. This home features 5 beds and 3 baths in the main living area (4 beds/2 baths upstairs and 1 bed/1 bath downstairs). In addition, there is also a 1/bed, 1/bath ADU in the basement that is separate from the main living area! This will allow you to start receiving some rental income or have separate living quarters with family or friends! Backyard already has about half the fencing up needed for a fully fenced yard and a patio ready for those late summer BBQ's. You'll love the tall kitchen cabinets and quartz countertops in the kitchen. Come check out this unique opportunity to own a new home with an ADU conveniently located in Richmond! Call or text for your private showing today! Square footage figures are provided as a courtesy estimate only. Buyer is advised to obtain an independent measurement. Buyer and buyer agent to verify all info.
For sale
Price cut: $10K (10/15)
$559,900
315 W 130 S, Richmond, UT 84333
6beds
3,225sqft
Single Family Residence
Built in 2026
0.25 Acres Lot
$559,300 Zestimate®
$174/sqft
$-- HOA
What's special
Tall kitchen cabinetsHigh ceilingsNatural light
- 77 days
- 131
- 17
Zillow last checked:
Listing updated:
Listed by:
Mitchell Dean 435-881-5324,
Cresent Ridge Realty LLC
Source: UtahRealEstate.com,MLS#: 2175240
Facts & features
Interior
Bedrooms & bathrooms
- Bedrooms: 6
- Bathrooms: 4
- Full bathrooms: 3
- 3/4 bathrooms: 1
- Main level bedrooms: 4
Primary bedroom
- Level: First
Heating
- Central
Cooling
- Central Air
Appliances
- Included: Portable Dishwasher, Dryer, Microwave, Refrigerator, Washer, Free-Standing Range
- Laundry: Electric Dryer Hookup
Features
- Basement Apartment
- Flooring: Carpet
- Doors: Sliding Doors
- Basement: Entrance,Full,Basement Entrance
- Has fireplace: No
Interior area
- Total structure area: 3,225
- Total interior livable area: 3,225 sqft
- Finished area above ground: 1,610
- Finished area below ground: 1,534
Property
Parking
- Total spaces: 6
- Parking features: RV Access/Parking
- Attached garage spaces: 2
- Uncovered spaces: 4
Features
- Stories: 2
- Patio & porch: Patio, Open Patio
- Fencing: Partial
- Has view: Yes
- View description: Mountain(s)
Lot
- Size: 0.25 Acres
- Features: Corner Lot, Curb & Gutter
- Topography: Terrain
Details
- Parcel number: 091570011
- Zoning description: Single-Family
Construction
Type & style
- Home type: SingleFamily
- Architectural style: Rambler/Ranch
- Property subtype: Single Family Residence
Materials
- Asphalt, Stone
- Roof: Asphalt
Condition
- Blt./Standing
- New construction: No
- Year built: 2026
Utilities & green energy
- Water: Culinary
- Utilities for property: Natural Gas Connected, Electricity Connected, Sewer Connected, Water Connected
Community & HOA
Community
- Features: Sidewalks
- Subdivision: City Creek Richmond
HOA
- Has HOA: No
Location
- Region: Richmond
Financial & listing details
- Price per square foot: $174/sqft
- Annual tax amount: $1
- Date on market: 7/27/2026
- Listing terms: Cash,Conventional,FHA,VA Loan,USDA Loan
- Inclusions: Dishwasher: Portable, Dryer, Microwave, Range, Refrigerator, Washer
- Acres allowed for irrigation: 0
- Electric utility on property: Yes
- Road surface type: Paved
Estimated market value
$559,300
$531,000 - $587,000
$2,805/mo
Price history
| Date | Event | Price |
|---|---|---|
| 10/15/2026 | Price change | $559,900-1.8%$174/sqft |
Source:  UtahRealEstate.com #2175240 Report a problem UtahRealEstate.com #2175240 Report a problem | ||
| 9/23/2026 | Price change | $569,900-0.9%$177/sqft |
Source: UtahRealEstate.com #2175240 Report a problem | ||
| 8/27/2026 | Price change | $575,000-2.5%$178/sqft |
Source: UtahRealEstate.com #2175240 Report a problem | ||
| 7/30/2026 | Listed for sale | $589,900$183/sqft |
Source: UtahRealEstate.com #2175240 Report a problem | ||
Public tax history
Tax history is unavailable.
Monthly payment
Est. payment
Payment breakdown
Explore the cost of this home by adjusting the details. Changes won't be saved.Climate risks
Neighborhood: 84333
Nearby schools
Schools provided by the listing agent
- Elementary: White Pine
- Middle: North Cache
- High: Sky View
- District: Cache
Source: UtahRealEstate.com. This data may not be complete. We recommend contacting the local school district to confirm school assignments for this home.
Similar homes
- $629,9004 bd3 ba3.5k sqft525 N 510 E, Smithfield, UT 84335For Sale

 MLS ID #2170936, Larry Bradley, Abode & Co. Real Estate LLC. UtahRealEstate.com
 - from $559,9004 bd3 ba2.5k sqftSomerley (Finished Basement) Plan, Amalga Way | OLO Builders, Amalga, UT 84335New Construction
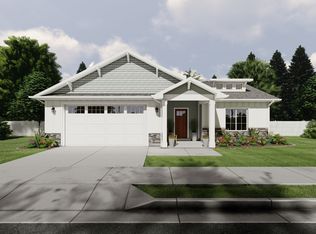 OLO Builders
 - from $570,7253 bd3 ba2.9k sqftBerrington (Unfinished Basement) Plan, Elk Ridge | OLO Builders, Smithfield, UT 84335New Construction
 OLO Builders
 - from $486,9006 bd4 ba3.4k sqftNorthfield (Finished Basement) Plan, Pick Your Lot - Smiling H Ranch | OLO Builders, North Logan, UT 84341New Construction
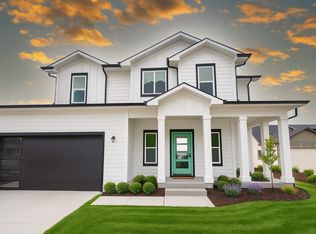 OLO Builders
