315 W 23rd St #9D
CHELSEA SUN-DRENCHED LOFT-LIKE 2 BEDROOM BEAUTY
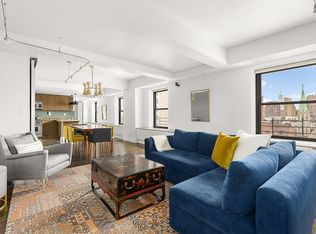
Welcome to 315 West 23rd St. 9D, a bright and expansive, loft-like 2-bedroom, 2-bath home with spectacular south-facing views to the World Trade Center! Bathed in natural sunlight all day long, creating a warm and inviting ambiance throughout, it doesn’t get any better than this!
This well-designed, renovated home features a large living/dining room, an over-sized, open kitchen, a separate bedroom wing, nearly 9' beamed ceilings, oak hardwood floors throughout, new oversized windows and a tremendous amount of closets and storage.
Upon entering, you will be struck by the bright, large scale great room housing generous living and dining areas with its open downtown views. The grand proportions offer space for comfortable living or entertaining at a large scale. The large inviting open kitchen, at 16 feet wide, features stainless steel appliances, an abundance of wood cabinets, granite counter tops and a sizable dining counter. The kitchen is large enough to accommodate multiple people preparing a meal.
The bedroom wing includes 2 bedrooms and 2 full bathrooms. The king-sized primary bedroom measures over 20' and features two walk-in closets, an ensuite bathroom with a spacious walk-in shower, and north and south open exposures with incredible downtown as well as Empire State Building views. The queen-sized second bedroom contains a double-wide closet and is conveniently located across the hallway from the second bathroom which includes a large soaking bathtub and beautiful glass tile.
This well-designed home, with its commanding downtown views can’t be beat! Thru the wall air conditioning is installed in both the living area and the primary bedroom. And in-unit washer/dryers are allowed!
The Broadmoor is an impeccably run cooperative building in prime Chelsea. It has a 24-hour attended lobby, live-in super, friendly porters, two landscaped panoramic rooftop decks with amazing views, a large laundry room and bicycle room. It is pet friendly, allows pied-a-terre buyers, guarantors and co-purchasing. It is located close to all major subway and bus lines, the High Line, Hudson River Park, 23rd Street farmers market, countless art galleries, many health clubs, grocery stores, as well as all the excellent restaurants and entertainment Chelsea has to offer. A monthly capital assessment of $179 is in place through November 2023.
Open House on Sunday, October 29, 12-2pm.
Sold
$1,595,000
315 W 23rd St APT 9D, Manhattan, NY 10011
2beds
1,150sqft
Coop
Built in 1926
-- sqft lot
$1,655,100 Zestimate®
$1,387/sqft
$8,314 Estimated rent
Home value
$1,655,100
$1.49M - $1.82M
$8,314/mo
Zestimate® history
Owner options
List your home for rent
$8,314/mo
Rent Zestimate®
Find your next renter with Zillow Rental Manager. Plus, with online applications, you can quickly screen prospective tenants – for free.
$8,314/mo
Rent Zestimate®
Refinance and save
$12,261/mo
Est. payment
Refinancing to a lower rate could help reduce your monthly payments and save thousands over the life of the loan.
$12,261/mo
Est. payment
Explore your selling options
Work with a Zillow partner agent
Leverage their expertise and Zillow's premium Showcase listings to get your home seen by more buyers.
Get startedList with your own agent
Get your home in front of millions of buyers by listing it on Zillow.
Learn how to do itSell it yourself
Take full control of how buyers see your home on Zillow by listing For Sale by Owner (FSBO).
List your homeWhat's special
Zillow last checked:
Listing updated:
Listed by:
George Laskaris,
Corcoran
Source: StreetEasy,MLS#: S1687288
Facts & features
Interior
Bedrooms & bathrooms
- Bedrooms: 2
- Bathrooms: 2
- Full bathrooms: 2
Rooms
- Room types: Bike Room
Appliances
- Included: Dishwasher
- Laundry: Inside
Features
- Flooring: Hardwood
Interior area
- Total structure area: 1,150
- Total interior livable area: 1,150 sqft
Property
Features
- Has view: Yes
- View description: City, Skyline
Details
- Parcel number: 00747002810134569D
- Special conditions: Resale
Construction
Type & style
- Home type: Cooperative
- Property subtype: Coop
Condition
- Year built: 1926
Community & HOA
Community
- Features: Doorman, Full Time Doorman
- Security: Doorman, Full-Time Doorman
- Subdivision: Chelsea
HOA
- Has HOA: Yes
- Amenities included: Laundry, Elevator(s)
- Services included: Maintenance
- HOA fee: $2,671 monthly
Location
- Region: Manhattan
Financial & listing details
- Price per square foot: $1,387/sqft
- Date on market: 10/26/2023
Price history
| Date | Event | Price |
|---|---|---|
| 6/13/2024 | Sold | $1,595,000-4.8%$1,387/sqft |
Source: Public Record Report a problem | ||
| 3/15/2024 | Pending sale | $1,675,000$1,457/sqft |
Source: StreetEasy Report a problem | ||
| 10/27/2023 | Listed for sale | $1,675,000+31.4%$1,457/sqft |
Source: StreetEasy Report a problem | ||
| 5/17/2007 | Sold | $1,275,000$1,109/sqft |
Source: Public Record Report a problem | ||
Public tax history
| Year | Property taxes | Tax assessment |
|---|---|---|
| 2010 | -- | -- |
| 2009 | -- | -- |
| 2008 | -- | -- |
| 2007 | -- | -- |
Find assessor info on the county website
Neighborhood: Chelsea
Nearby homes
- $1,531,3002 bd2 ba1.1k sqft315 W 23rd St APT 2C, New York, NY 10011Off Market

- $1,988,1002 bd2 ba-- sqft315 W 23rd St APT 6E, New York, NY 10011Off Market

- $1,264,700-- bd-- ba-- sqft315 W 23rd St APT 7B, New York, NY 10011Off Market
- $1,680,0002 bd2 ba1.2k sqft315 W 23rd St APT 8C, Manhattan, NY 10011Sold
- $1,313,5001 bd1 ba1.2k sqft315 W 23rd St APT 8F, New York, NY 10011Off Market
- $1,592,100-- bd-- ba-- sqft315 W 23rd St APT 11B, New York, NY 10011Off Market
- $1,684,000-- bd-- ba-- sqft323 W 23rd St #C, New York, NY 10011Off Market
- $857,300-- bd-- ba-- sqft323 W 23rd St #MD, New York, NY 10011Off Market
Nearby schools
GreatSchools rating
- 9/10PS 11 Sarah J Garnett Elementary School (The)Grades: PK-5Distance: 0.1 mi
- 4/10Middle 297Grades: 6-8Distance: 1.1 mi
- 4/10The High School of Fashion IndustriesGrades: 9-12Distance: 0.1 mi
