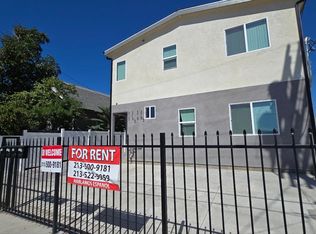
*Summary* 2025Year Built solar, all laminated wood flooring Central AC 1Building(Front) #313 /Front-2U 5bed/4bath ,1600sf 1floor -llving & Kitchen, 2bed &1 bath(1master), Laundry(stackable space) 2nd- 3bed&3bath(2master) total 5bed&4bath(all full bath)(3master) parking at front 2car *56(313W) description* 2025year just new built/nobody live before 1.each separate electric meter,water meter,no gas meter(city code) -total 4electric meter(front building right side outside wall),4 water meter at front yard 2.tankless electric heater 3.separate solar panel 4.4 central ac and electric central heater(maching inside house) 5.artifical turf landscaping -don't need to gardening 6.appliances includding-micro hood(with vent), gas oven 7.laundry hook up space(stackable space) 8.flooring-tile(bath,laundry room) laminating-Kitchen,room,hall &stairs 9.pave brick driveway 10.parking space #313 -2parking at front yard *Detail Description 1st Floor 1.Entry-1st floor,Front house(to South side),2story ,2step base,attached unit #313 1/2(back ,1 common wall) 2.Living Room & Dining Room -1st floor,open space,laminated wood floor,recess light ,window screen&blinds, huge space 3.Kitchen-1st floor,open space,laminated wood floor appliances installed(hood top with vent),gas oven installed ceramic counter top 4.Laundry room;1st floor,near bathroom, with door ,Hookup system&stackable space(washer and dryer not installed) 5.Bed#1-1st floor(master),laminated wood floor,ceiling light,window screen&blinds closet with mirror type sliding door (hanging bar+laminated wood floor) 6.Bath#1-1st floor(master),tile floor,full bath with glass slind door,auto sensor light,ceiling fan working 7.Bed#2-1st floor(common),laminated wood floor,ceiling light,window screen&blinds closet with mirror type sliding door (hanging bar+laminated wood floor) 2nd Floor 8.Bed#3-2nd floor(master),laminated wood floor,ceiling light,window screen&blinds closet with mirror type sliding door (hanging bar+laminated wood floor) 9.Bath#2-2nd floor(master),tile floor,full bath with glass slind door,auto sensor light,ceiling fan working 10.Bed#4-2nd floor(master),laminated wood floor,ceiling light,window screen&blinds closet with mirror type sliding door (hanging bar+laminated wood floor) 11.Bath#3-2nd floor(master),tile floor,full bath with glass slind door,auto sensor light,ceiling fan working 11.Bed#5-2nd floor(common),laminated wood floor,ceiling light,window screen&blinds closet with mirror type sliding door (hanging bar+laminated wood floor) 12.Bath#4-2nd floor(common),tile floor,full bath with glass slind door,auto sensor light,ceiling fan working
This property is not currently displayed as for sale or rent on Zillow. This may be different from what's on other websites or public sources.