Skip main navigation
Closed
  • $291,900

    315 W 8th Pl, Hobart, IN 46342

    4beds
    2,322sqft
    Single Family Residence
    Built in 1968
    7,840.8 Square Feet Lot
    $304,400 Zestimate®
    $126/sqft
    $2,270 Estimated rent

    Home value

    $304,400

    $277,000 - $335,000

    $2,270/mo

    Zestimate® history
    Loading
    Loading...

    Owner options

    List your home for rent

    $2,270/mo

    Rent Zestimate®

    Find your next renter with Zillow Rental Manager. Plus, with online applications, you can quickly screen prospective tenants – for free.

    Learn more

    $2,270/mo

    Rent Zestimate®

    Refinance and save

    $1,825/mo

    Est. payment

    Refinancing to a lower rate could help reduce your monthly payments and save thousands over the life of the loan.

    See today's rates

    $1,825/mo

    Est. payment

    Explore your selling options

    Work with a Zillow partner agent

    Leverage their expertise and Zillow's premium Showcase listings to get your home seen by more buyers.

    Get started

    List with your own agent

    Get your home in front of millions of buyers by listing it on Zillow.

    Learn how to do it

    Sell it yourself

    Take full control of how buyers see your home on Zillow by listing For Sale by Owner (FSBO).

    List your home

    What's special

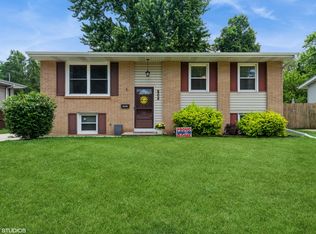
    Pvc privacy fenceLoads of natural lightNewer windowsCharming bay windowBackyard oasisSolid hardwood floors
    Stately 4 bedroom beauty on the walking trail! Welcome home to this big, beautiful, and impeccably maintained bi-level gem! Move right in - all appliances stay. Enjoy stunning solid hardwood floors throughout the upper level, a charming bay window in the kitchen that overlooks the shaded back yard, and newer windows that bring in loads of natural light. Step outside to your own backyard oasis featuring a PVC privacy fence, handy shed, a huge stamped concrete patio, and room to relax, play, or entertain. This home shines inside and out - you'll love the pride of ownership and peaceful location right on the walking path. Move in ready, perfectly cared for and waiting for you!

    Zillow last checked:

    Listing updated:

    Listed by:

    Carrie Adelman,

    Ginter Realty 219-942-1141

    Bought with:

    Melissa Yanez, RB14049226

    Favela Real Estate, LLC

    Source: NIRA as distributed by MLS GRID,MLS#: 823033MLS Logo

    Facts & features

    Interior

    Bedrooms & bathrooms
    • Bedrooms: 4
    • Bathrooms: 2
    • Full bathrooms: 1
    • 3/4 bathrooms: 1
    Primary bedroom
    • Description: Hardwood
    • Area: 192.85
    • Dimensions: 14.5 x 13.3
    Bedroom 2
    • Description: Hardwood
    • Area: 185.42
    • Dimensions: 14.6 x 12.7
    Bedroom 3
    • Description: Hardwood
    • Area: 161.28
    • Dimensions: 12.6 x 12.8
    Bedroom 4
    • Description: carpet
    • Area: 205.02
    • Dimensions: 15.3 x 13.4
    Den
    • Description: carpet
    • Area: 422.51
    • Dimensions: 25.3 x 16.7
    Game room
    • Description: carpet
    • Area: 261.69
    • Dimensions: 18.3 x 14.3
    Kitchen
    • Area: 262.01
    • Dimensions: 19.7 x 13.3
    Living room
    • Description: Hardwood
    • Area: 334.25
    • Dimensions: 19.1 x 17.5
    Heating
    • Forced Air, Natural Gas
    Appliances
    • Included: Dishwasher, Washer, Refrigerator, Microwave, Dryer
    • Laundry: Lower Level
    Features
    • Ceiling Fan(s), Pantry, Eat-in Kitchen
    • Windows: Bay Window(s)
    • Has basement: No
    • Number of fireplaces: 1
    • Fireplace features: Blower Fan, Wood Burning, Lower Level
    Interior area
    • Total structure area: 2,322
    • Total interior livable area: 2,322 sqft
    • Finished area above ground: 1,161

    Property

    Parking
    • Total spaces: 1.5
    • Parking features: Detached, Garage Faces Front, Garage Door Opener, Driveway
    • Garage spaces: 1.5
    • Has uncovered spaces: Yes
    Features
    • Levels: Bi-Level
    • Exterior features: Private Yard, Rain Gutters
    • Fencing: Back Yard
    • Has view: Yes
    • View description: Neighborhood
    Lot
    • Size: 7,840 sqft
    • Features: Back Yard, Front Yard, Landscaped
    Details
    • Parcel number: 450931477003000018
    • Special conditions: None

    Construction

    Type & style
    • Home type: SingleFamily
    • Property subtype: Single Family Residence
    Condition
    • New construction: No
    • Year built: 1968

    Utilities & green energy

    • Sewer: Public Sewer
    • Water: Public

    Community & neighborhood

    Location
    • Region: Hobart
    • Subdivision: Lake Park Manor

    Other

    Other facts
    • Listing agreement: Exclusive Right To Sell
    • Listing terms: Cash,VA Loan,FHA,Conventional

    Price history

    DateEventPrice
    7/24/2025Sold$291,900+0.7%$126/sqft
    Source: NIRA as distributed by MLS GRID #823033 Report a problem
    6/26/2025Contingent$289,900$125/sqft
    Source: NIRA as distributed by MLS GRID #823033 Report a problem
    6/24/2025Listed for sale$289,900+100.1%$125/sqft
    Source: NIRA as distributed by MLS GRID #823033 Report a problem
    1/11/2011Listing removed$144,900$62/sqft
    Source: REMAX Integrity Group #222272 Report a problem
    8/27/2010Listed for sale$144,900$62/sqft
    Source: REMAX Integrity Group #222272 Report a problem

    Public tax history

    YearProperty taxesTax assessment
    2025$2,478 +3.7%$234,100 +12.3%
    2024$2,390 +5%$208,500 +3.4%
    2023$2,276 +10.2%$201,700 +6.3%
    2022$2,066 +4.5%$189,800 +10.7%
    2021$1,978 +2.9%$171,500 +3.8%
    2020$1,922 -8.1%$165,300 +4.5%
    2019$2,091 +7.8%$158,200 +7.2%
    2018$1,940 +14.6%$147,600 +8.4%
    2017$1,692 $136,100 +0.6%
    2016$1,692 -0.4%$135,300 +1.3%
    2014$1,699 -14.7%$133,500 -9.6%
    2013$1,992 -5.6%$147,700 +0.4%
    2012$2,111 -5.2%$147,100 -5.2%
    2011$2,227 -20.2%$155,100 -18.4%
    2010$2,793 $190,100 +9.4%
    2009-- $173,800 +24.8%
    2007-- $139,300 +16%
    2006-- $120,100
    2005-- $120,100
    2004-- $120,100 +292.5%
    2002-- $30,600 +200%
    2001-- $10,200

    Find assessor info on the county website

    Neighborhood: Lake George

    Nearby schools

    GreatSchools rating
    Schools provided by the listing agent
    • Elementary: Joan Martin Elementary School
    • Middle: Hobart Middle School
    • High: Hobart High School

    Source: NIRA as distributed by MLS GRID. This data may not be complete. We recommend contacting the local school district to confirm school assignments for this home.

    Get a cash offer in 3 minutes
    Find out how much your home could sell for in as little as 3 minutes with a no-obligation cash offer.
    Estimated market value
    $304,400
    Get a cash offer in 3 minutes
    Find out how much your home could sell for in as little as 3 minutes with a no-obligation cash offer.
    Estimated market value
    $304,400