Skip main navigation
Sold for $174,900
  • $174,900

    315 W Austin Ave, Effingham, IL 62401

    4beds
    1,284sqft
    Single Family Residence
    Built in 1963
    0.46 Acres Lot
    $245,200 Zestimate®
    $136/sqft
    $2,059 Estimated rent

    Home value

    $245,200

    $216,000 - $275,000

    $2,059/mo

    Zestimate® history
    Loading
    Loading...

    Owner options

    List your home for rent

    $2,059/mo

    Rent Zestimate®

    Find your next renter with Zillow Rental Manager. Plus, with online applications, you can quickly screen prospective tenants – for free.

    Learn more

    $2,059/mo

    Rent Zestimate®

    Refinance and save

    $1,240/mo

    Est. payment

    Refinancing to a lower rate could help reduce your monthly payments and save thousands over the life of the loan.

    See today's rates

    $1,240/mo

    Est. payment

    Explore your selling options

    Work with a Zillow partner agent

    Leverage their expertise and Zillow's premium Showcase listings to get your home seen by more buyers.

    Get started

    List with your own agent

    Get your home in front of millions of buyers by listing it on Zillow.

    Learn how to do it

    Sell it yourself

    Take full control of how buyers see your home on Zillow by listing For Sale by Owner (FSBO).

    List your home

    What's special

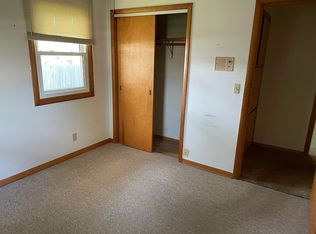

    Sure to please! This family-oriented home has everything that you desire and more- featuring: an inviting living area with a large picture window that allows in lots of natural light; an abundance of kitchen cabinets, providing plenty of storage for all your culinary essentials; four spacious bedrooms, to ensure that everyone has their own private space; hardwood floors hidden beneath the carpet in the living area and bedrooms, just waiting to be revealed; and two full baths on the main level. The unfinished lower level includes the laundry area, another half bath, plenty of storage and just for fun-an original custom painted fantasy mural that will entertain kids of all ages! The exterior of this home includes beautiful landscaping, an extra concrete pad for parking and a spacious backyard that’s perfect for outdoor activities or a great place to kick back, relax and enjoy the views on the backyard deck or patio. Sure to please, this home will not last long, be sure to call your realtor today, for your private tour.

    Zillow last checked:

    Listing updated:

    Listed by:

    Deborah Sanders 217-342-4663,

    Benchmark Realty

    Bought with:

    Marilyn Purcell, 475131780

    RE/MAX Key Advantage

    Source: CIBR,MLS#: 6227944MLS LogoOriginating MLS: Central Illinois Board Of REALTORS

    Facts & features

    Interior

    Bedrooms & bathrooms
    • Bedrooms: 4
    • Bathrooms: 3
    • Full bathrooms: 2
    • 1/2 bathrooms: 1
    Primary bedroom
    • Description: Flooring: Carpet
    • Level: Main
    • Width: 11
    Bedroom
    • Description: Flooring: Carpet
    • Level: Main
    • Length: 11
    Bedroom
    • Description: Flooring: Carpet
    • Level: Main
    Bedroom
    • Description: Flooring: Carpet
    • Level: Main
    Dining room
    • Description: Flooring: Vinyl
    • Level: Main
    • Width: 10
    Other
    • Features: Tub Shower
    • Level: Main
    Other
    • Level: Main
    Half bath
    • Level: Lower
    Kitchen
    • Description: Flooring: Vinyl
    • Level: Main
    Laundry
    • Level: Lower
    Living room
    • Description: Flooring: Carpet
    • Level: Main
    Heating
    • Forced Air, Gas
    Cooling
    • Central Air
    Appliances
    • Included: Dishwasher, Electric Water Heater, Disposal
    Features
    • Main Level Primary
    • Windows: Replacement Windows
    • Basement: Unfinished,Full
    • Has fireplace: No
    Interior area
    • Total structure area: 1,284
    • Total interior livable area: 1,284 sqft
    • Finished area above ground: 1,284
    • Finished area below ground: 0

    Property

    Parking
    • Total spaces: 1
    • Parking features: Attached, Garage
    • Attached garage spaces: 1
    Features
    • Levels: One
    • Stories: 1
    • Patio & porch: Deck
    • Exterior features: Shed
    Lot
    • Size: 0.46 Acres
    • Dimensions: 100 x 200
    Details
    • Additional structures: Shed(s)
    • Parcel number: 0316056072
    • Zoning: RES
    • Special conditions: None

    Construction

    Type & style
    • Home type: SingleFamily
    • Architectural style: Ranch
    • Property subtype: Single Family Residence
    Materials
    • Steel
    • Foundation: Basement
    • Roof: Shingle
    Condition
    • Year built: 1963

    Utilities & green energy

    • Sewer: Public Sewer
    • Water: Public

    Community & neighborhood

    Location
    • Region: Effingham
    • Subdivision: Spring Garden Sub

    Other

    Other facts
    • Road surface type: Concrete

    Price history

    DateEventPrice
    8/21/2023Sold$174,900$136/sqft
    Source: CIBR #6227944 Report a problem
    7/12/2023Pending sale$174,900$136/sqft
    Source: CIBR #6227944 Report a problem
    7/1/2023Listed for sale$174,900$136/sqft
    Source: CIBR #6227944 Report a problem

    Public tax history

    Tax history is unavailable.

    Neighborhood: 62401

    Nearby schools

    GreatSchools rating
    Schools provided by the listing agent
    • District: Effingham Dist. 40

    Source: CIBR. This data may not be complete. We recommend contacting the local school district to confirm school assignments for this home.

    Get pre-qualified for a loan
    At Zillow Home Loans, we can pre-qualify you in as little as 5 minutes with no impact to your credit score.

    An equal housing lender. NMLS #10287.