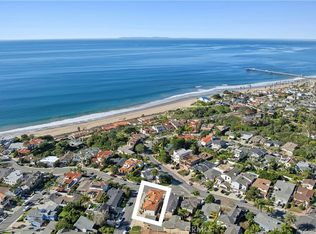
Welcome to your coastal retreat dream home in the highly desired ‘Lost Winds’ neighborhood of Southwest San Clemente. This single-family home, located on the coveted 300 block, is a stunning blend of modern design and timeless beauty. Built in 2018 and recently renovated, this 4-bedroom, 4-bathroom home spans 4,090 sq. ft. on a serene 0.23-acre corner lot.
Designed for seamless indoor/outdoor living, the great room features expansive bi-fold doors and automated window treatments that invite natural light and coastal breezes, shiplapped vaulted ceilings, and a stunning Cle Tile fireplace. The gourmet kitchen is equipped with quartz countertops, Cle tile backsplash, farmhouse sink, steam oven, pebble ice maker, Thermador professional range, pot filler, Subzero fridge, built-in pantry with Signature Kitchen Suite freezer, beverage center, coffee bar, and a temperature controlled 300-bottle wine cellar.
Step outside to your private oasis, featuring a spool with waterfall, built-in fire area, Twin Eagles Pellet Grill, and a wood-burning pizza oven. A pass-through kitchen window with bar seating is perfect for hosting. The top-tier landscaping includes olive and fruit trees (avocado, apricot, apple, peach, fig, plum, orange, lime, and lemon). The expansive rooftop deck offers ideal space for entertaining and ocean views.
This home boasts dual primary suites, one on the main floor and another upstairs. The upstairs suite features a luxurious en-suite with a wet room, a large soaking tub, marble mosaic tile, dual shower heads with a center rain head, and double vanities. Additionally, the second floor includes a spacious loft area ideal for relaxation or extra living space, and a third bedroom with its own en-suite bath. The main floor primary suite offers convenience and comfort, complete with a built-in coffee bar and kitchenette. The main floor also houses a second bedroom, providing ample space for family or guests.
The mudroom features new cabinetry, a large shower for post-beach rinse, and vaulted ceilings, adding practicality and convenience to this luxurious home. The garage includes a Tesla charger and an ample amount of new cabinetry.
Enjoy easy access to San Clemente's beaches and charming downtown via golf cart or e-bike. This home is a haven that must be seen to be appreciated. Contact us today to schedule a private viewing and make this coastal retreat your own.
Sold for $5,400,000
Listed by: CENTURY 21 Affiliated • Kelly Galvin • Contact: 949-702-3289
Bought with: Coldwell Banker Realty
Tax assessed value
$5,400,000
315 W Avenida Valencia, San Clemente, CA 92672
4beds
4,090sqft
Single Family Residence
Built in 2018
10,185 Square Feet Lot
$5,876,600 Zestimate®
$1,320/sqft
$16,511 Estimated rent
Home value
$5,876,600
$5.47M - $6.41M
$16,511/mo
Zestimate® history
Owner options
List your home for rent
$16,511/mo
Rent Zestimate®
Find your next renter with Zillow Rental Manager. Plus, with online applications, you can quickly screen prospective tenants – for free.
$16,511/mo
Rent Zestimate®
Refinance and save
$33,546/mo
Est. payment
Refinancing to a lower rate could help reduce your monthly payments and save thousands over the life of the loan.
$33,546/mo
Est. payment
Explore your selling options
Work with a Zillow partner agent
Leverage their expertise and Zillow's premium Showcase listings to get your home seen by more buyers.
Get startedList with your own agent
Get your home in front of millions of buyers by listing it on Zillow.
Learn how to do itSell it yourself
Take full control of how buyers see your home on Zillow by listing For Sale by Owner (FSBO).
List your homeWhat's special
Zillow last checked:
Listing updated:
Listed by:
Kelly Galvin DRE #01947464 949-997-3099,
CENTURY 21 Affiliated,
Vanessa Ebel DRE #02235177,
CENTURY 21 Affiliated
Bought with:
Robert Blatman, DRE #01343335
Coldwell Banker Realty
Susan Blatman, DRE #01407413
Coldwell Banker Realty
Source: CRMLS,MLS#: OC24122574 Originating MLS: California Regional MLS
Originating MLS: California Regional MLSFacts & features
Interior
Bedrooms & bathrooms
- Bedrooms: 4
- Bathrooms: 4
- Full bathrooms: 4
- Main level bathrooms: 2
- Main level bedrooms: 2
Rooms
- Room types: Bonus Room, Entry/Foyer, Foyer, Great Room, Kitchen, Laundry, Loft, Primary Bedroom, Other, Wine Cellar
Primary bedroom
- Features: Multiple Primary Suites
Primary bedroom
- Features: Main Level Primary
Primary bedroom
- Features: Primary Suite
Bathroom
- Features: Bidet, Bathtub, Dual Sinks, Enclosed Toilet, Multiple Shower Heads, Remodeled, Soaking Tub, Separate Shower, Upgraded, Walk-In Shower
Kitchen
- Features: Kitchen Island, Kitchenette, Pots & Pan Drawers, Remodeled, Self-closing Cabinet Doors, Self-closing Drawers, Updated Kitchen
Heating
- Central, Forced Air, Fireplace(s)
Cooling
- Central Air, Dual, ENERGY STAR Qualified Equipment
Appliances
- Included: 6 Burner Stove, Double Oven, Dishwasher, ENERGY STAR Qualified Appliances, Electric Oven, Free-Standing Range, Freezer, Disposal, Gas Range, Ice Maker, Refrigerator, Range Hood, Self Cleaning Oven, Tankless Water Heater, Warming Drawer
- Laundry: Electric Dryer Hookup, Gas Dryer Hookup, Inside, Laundry Room, Upper Level
Features
- Breakfast Bar, Built-in Features, Balcony, Breakfast Area, Dry Bar, Eat-in Kitchen, High Ceilings, Pantry, Paneling/Wainscoting, Quartz Counters, Recessed Lighting, Storage, Bar, Entrance Foyer, Instant Hot Water, Loft, Main Level Primary, Multiple Primary Suites, Primary Suite, Wine Cellar, Walk-In Closet(s)
- Flooring: Wood
- Windows: ENERGY STAR Qualified Windows
- Has fireplace: Yes
- Fireplace features: Gas, Great Room, Outside
- Common walls with other units/homes: No Common Walls
Interior area
- Total interior livable area: 4,090 sqft
Property
Parking
- Total spaces: 6
- Parking features: Door-Single, Driveway, Garage, One Space, Garage Faces Side, Side By Side, Storage
- Attached garage spaces: 2
- Uncovered spaces: 4
Features
- Levels: Two
- Stories: 2
- Entry location: 1
- Patio & porch: Covered, Patio, Rooftop
- Exterior features: Barbecue, Lighting, Rain Gutters, Fire Pit
- Has private pool: Yes
- Pool features: Heated, In Ground, Private, Waterfall
- Has spa: Yes
- Spa features: Heated, In Ground, Private
- Fencing: Excellent Condition
- Has view: Yes
- View description: Catalina, Neighborhood, Ocean
- Has water view: Yes
- Water view: Ocean
Lot
- Size: 10,185 Square Feet
- Features: Back Yard, Corner Lot, Landscaped, Sprinkler System
Details
- Parcel number: 69228220
- Special conditions: Standard
Construction
Type & style
- Home type: SingleFamily
- Architectural style: Custom
- Property subtype: Single Family Residence
Materials
- Copper Plumbing
- Roof: Shingle
Condition
- Turnkey
- New construction: No
- Year built: 2018
Utilities & green energy
- Sewer: Public Sewer
- Water: Public
- Utilities for property: Cable Connected, Electricity Connected, Natural Gas Connected, Sewer Connected, Water Connected
Green energy
- Energy efficient items: Appliances
Community & HOA
Community
- Features: Storm Drain(s), Street Lights, Sidewalks
- Security: Security System, Smoke Detector(s)
- Subdivision: ,Other
Location
- Region: San Clemente
Financial & listing details
- Price per square foot: $1,320/sqft
- Tax assessed value: $5,400,000
- Annual tax amount: $54,476
- Date on market: 6/21/2024
- Cumulative days on market: 6 days
- Listing terms: Cash,Conventional
Price history
| Date | Event | Price |
|---|---|---|
| 7/29/2024 | Sold | $5,400,000-1.8%$1,320/sqft |
Source:  CRMLS #OC24122574 Report a problem CRMLS #OC24122574 Report a problem | ||
| 7/15/2024 | Pending sale | $5,500,000$1,345/sqft |
Source: CRMLS #OC24122574 Report a problem | ||
| 6/28/2024 | Contingent | $5,500,000$1,345/sqft |
Source: CRMLS #OC24122574 Report a problem | ||
| 6/25/2024 | Price change | $5,500,000-8.3%$1,345/sqft |
Source: CRMLS #OC24122574 Report a problem | ||
| 6/21/2024 | Listed for sale | $6,000,000+39.5%$1,467/sqft |
Source: CRMLS #OC24122574 Report a problem | ||
| 3/29/2021 | Sold | $4,300,000+201.8%$1,051/sqft |
Source: Public Record Report a problem | ||
| 5/28/2013 | Listing removed | $1,425,000$348/sqft |
Source: Conrad & Associates Realtors #OC13074550 Report a problem | ||
| 4/25/2013 | Listed for sale | $1,425,000+0.7%$348/sqft |
Source: Conrad & Associates Realtors #OC13074550 Report a problem | ||
| 5/21/2008 | Sold | $1,415,000$346/sqft |
Source: Public Record Report a problem | ||
Public tax history
| Year | Property taxes | Tax assessment |
|---|---|---|
| 2025 | $54,476 +17.6% | $5,400,000 +17.9% |
| 2024 | $46,330 +2.2% | $4,578,494 +2% |
| 2023 | $45,351 +2.3% | $4,488,720 +2.3% |
| 2022 | $44,338 +89.8% | $4,386,000 +89.4% |
| 2021 | $23,361 +25.1% | $2,316,143 +25.1% |
| 2020 | $18,668 | $1,851,300 +2% |
| 2019 | $18,668 +2% | $1,815,000 +52.9% |
| 2018 | $18,299 +44.2% | $1,187,000 -5.8% |
| 2017 | $12,694 | $1,260,000 |
| 2016 | $12,694 0% | $1,260,000 +9% |
| 2015 | $12,700 +14.6% | $1,156,000 +5.1% |
| 2014 | $11,085 | $1,100,000 +4.2% |
| 2013 | -- | $1,056,000 |
| 2012 | -- | $1,056,000 -4% |
| 2011 | -- | $1,100,000 -17.7% |
| 2010 | -- | $1,337,000 -5.5% |
| 2009 | -- | $1,415,000 +1964.6% |
| 2008 | -- | $68,535 +2% |
| 2007 | -- | $67,192 +2% |
| 2006 | -- | $65,875 +2% |
| 2005 | -- | $64,584 +2% |
| 2004 | -- | $63,318 +1.9% |
| 2003 | -- | $62,158 +2% |
| 2002 | -- | $60,940 +2% |
| 2001 | $592 +1.9% | $59,746 +2% |
| 2000 | $581 | $58,575 |
Find assessor info on the county website
Neighborhood: 92672
Nearby homes
- $5,313,0005 bd5 ba3.9k sqft1704 Calle De Los Alamos, San Clemente, CA 92672Off Market
- $13,0002 bd2 ba1.3k sqft1706 Calle De Los Alamos, San Clemente, CA 92672For Rent

- $12,9954 bd5 ba3.6k sqft1699 Calle De Los Alamos, San Clemente, CA 92672For Rent
- $2,799,5003 bd2 ba1.3k sqft235 Calle Marina, San Clemente, CA 92672Off Market
- $4,275,0004 bd3 ba3.5k sqft316 W Avenida Valencia, San Clemente, CA 92672Sold
- $4,625,7002 bd3 ba3.6k sqft318 W Avenida Valencia, San Clemente, CA 92672Off Market
- $6,434,1005 bd3 ba4.3k sqft319 W Avenida Valencia, San Clemente, CA 92672Off Market
- $3,474,7004 bd3 ba3.3k sqft1697 Calle De Los Alamos, San Clemente, CA 92672Off Market
Nearby schools
GreatSchools rating
- 9/10Concordia Elementary SchoolGrades: K-5Distance: 1.2 mi
- 8/10Shorecliffs Middle SchoolGrades: 6-8Distance: 2.4 mi
- 9/10San Clemente High SchoolGrades: 9-12Distance: 1.8 mi
Schools provided by the listing agent
- High: San Clemente
Source: CRMLS. This data may not be complete. We recommend contacting the local school district to confirm school assignments for this home.
Get a cash offer in 3 minutes
Find out how much your home could sell for in as little as 3 minutes with a no-obligation cash offer.
Estimated market value
$5,876,600
Get a cash offer in 3 minutes
Find out how much your home could sell for in as little as 3 minutes with a no-obligation cash offer.
Estimated market value
$5,876,600
- California
- Orange County
- San Clemente
- 92672
- 315 W Avenida Valencia
Nearby cities
Nearby zip codes
Other San Clemente Topics
