Tucked in a back corner of this small community, a gated courtyard invites you into your own quiet retreat where you can kiss the noise and chaos of the busy city goodbye...yet you are within 5 minutes of shopping, restaurants and Fwy 41. Just imagine the thoughtful design of this serene space where every window and sliding door opens to a garden view into the back patio or the centralized glass atrium, providing lots of natural light. Plus, it's an end unit, with no neighbors on one side. And best of all, recent renovations make this home move-in ready, with high-style upgrades and all new paint! The updated kitchen boasts quartz counters, undermount sink, matte black faucet, Bosch dishwasher, range hood, glass cooktop, built-in oven and microwave, a breakfast area with new tile floor, and a south facing greenhouse window perfect for growing fresh herbs. Both baths have been remodeled with new mango wood cabinets, sinks, faucets, plumbing fixtures, and hardware. This open floor plan has a living room with fireplace, formal dining area, wet bar, and 3 spacious bedrooms with walk-in closets, offering flexibility for a work-from-home office. Plenty of storage inside and in the 2-car garage. The private, gated community pool and spa are only a couple minutes' walk away. HOA dues include roof, exterior paint, water, sewer, garbage, basic cable, building insurance, front landscaping and pest service. Looking for a carefree lifestyle at an affordable price? This is it!
Sold for $379,500
$379,500
315 W Bullard Ave APT 104, Fresno, CA 93704
3beds
2baths
1,587sqft
Residential
Built in 1981
-- sqft lot
$379,000 Zestimate®
$239/sqft
$2,198 Estimated rent
Home value
$379,000
$341,000 - $421,000
$2,198/mo
Zestimate® history
Owner options
List your home for rent
$2,198/mo
Rent Zestimate®
Find your next renter with Zillow Rental Manager. Plus, with online applications, you can quickly screen prospective tenants – for free.
$2,198/mo
Rent Zestimate®
Refinance and save
$2,442/mo
Est. payment
Refinancing to a lower rate could help reduce your monthly payments and save thousands over the life of the loan.
$2,442/mo
Est. payment
Explore your selling options
Work with a Zillow partner agent
Leverage their expertise and Zillow's premium Showcase listings to get your home seen by more buyers.
Get startedList with your own agent
Get your home in front of millions of buyers by listing it on Zillow.
Learn how to do itSell it yourself
Take full control of how buyers see your home on Zillow by listing For Sale by Owner (FSBO).
List your homeWhat's special
Zillow last checked:
Listing updated:
Listed by:
Kim Garcia DRE #01865545 559-970-1930,
Realty Concepts, Ltd. - Fresno
Bought with:
Julie Turner, DRE #01906586
Realty Concepts, Ltd. - Fresno
Steve B. Turner, DRE #01937280
Realty Concepts, Ltd. - Fresno
Source: Fresno MLS,MLS#: 625224Originating MLS: Fresno MLS
Facts & features
Interior
Bedrooms & bathrooms
- Bedrooms: 3
- Bathrooms: 2
Primary bedroom
- Area: 0
- Dimensions: 0 x 0
Bedroom 1
- Area: 0
- Dimensions: 0 x 0
Bedroom 2
- Area: 0
- Dimensions: 0 x 0
Bedroom 3
- Area: 0
- Dimensions: 0 x 0
Bedroom 4
- Area: 0
- Dimensions: 0 x 0
Bathroom
- Features: Tub/Shower
Dining room
- Features: Living Room/Area
- Area: 0
- Dimensions: 0 x 0
Family room
- Area: 0
- Dimensions: 0 x 0
Kitchen
- Features: Eat-in Kitchen, Breakfast Bar, Pantry
- Area: 0
- Dimensions: 0 x 0
Living room
- Area: 0
- Dimensions: 0 x 0
Basement
- Area: 0
Heating
- Has Heating (Unspecified Type)
Cooling
- Central Air
Appliances
- Included: Built In Range/Oven, Electric Appliances, Dishwasher, Microwave
- Laundry: Inside, Utility Room, Electric Dryer Hookup
Features
- Built-in Features, Bar
- Flooring: Carpet, Tile
- Number of fireplaces: 1
- Fireplace features: Masonry
- Common walls with other units/homes: No One Below
Interior area
- Total structure area: 1,587
- Total interior livable area: 1,587 sqft
Property
Parking
- Parking features: Garage - Attached
- Has attached garage: Yes
Features
- Levels: One
- Stories: 1
- Entry location: Ground Floor
- Patio & porch: Covered, Uncovered, Brick, Concrete
- Has private pool: Yes
- Pool features: Fenced, Community, In Ground
- Has spa: Yes
- Spa features: Community
- Fencing: Fenced
Lot
- Size: 2,561 Square Feet
- Dimensions: 32 x 80
- Features: Urban, Other, Mature Landscape
Details
- Parcel number: 41638011
Construction
Type & style
- Home type: Condo
- Property subtype: Residential
Materials
- Wood Siding, Shingle Siding
- Foundation: Concrete
- Roof: Composition
Condition
- Year built: 1981
Utilities & green energy
- Sewer: Public Sewer
- Water: Public
- Utilities for property: Public Utilities
Community & HOA
Community
- Security: Security Gate
HOA
- Has HOA: Yes
- Amenities included: Pool, Spa/Hot Tub, Maintenance Grounds
- HOA fee: $515 monthly
Location
- Region: Fresno
Financial & listing details
- Price per square foot: $239/sqft
- Tax assessed value: $138,089
- Annual tax amount: $1,713
- Date on market: 2/12/2025
- Cumulative days on market: 43 days
- Listing agreement: Exclusive Right To Sell
- Listing terms: Government,Conventional,Cash
Price history
| Date | Event | Price |
|---|---|---|
| 4/17/2025 | Sold | $379,500+0.1%$239/sqft |
Source: Fresno MLS #625224 Report a problem | ||
| 3/27/2025 | Pending sale | $379,000$239/sqft |
Source: Fresno MLS #625224 Report a problem | ||
| 2/12/2025 | Listed for sale | $379,000+338.2%$239/sqft |
Source: Fresno MLS #625224 Report a problem | ||
| 3/11/1998 | Sold | $86,500$55/sqft |
Source: Public Record Report a problem | ||
Public tax history
| Year | Property taxes | Tax assessment |
|---|---|---|
| 2025 | $1,713 +4% | $138,089 +2% |
| 2024 | $1,647 +2% | $135,382 +2% |
| 2023 | $1,614 +1.5% | $132,728 +2% |
| 2022 | $1,590 +2.9% | $130,127 +2% |
| 2021 | $1,545 +0.5% | $127,577 +1% |
| 2020 | $1,538 +4.1% | $126,270 +2% |
| 2019 | $1,477 +2.3% | $123,795 +2% |
| 2018 | $1,444 +1.9% | $121,368 +2% |
| 2017 | $1,417 +3.5% | $118,989 +2% |
| 2016 | $1,369 +1.6% | $116,657 +1.5% |
| 2015 | $1,347 +2% | $114,906 +2% |
| 2014 | $1,321 | $112,656 +0.5% |
| 2013 | -- | $112,148 +2% |
| 2012 | -- | $109,950 +2% |
| 2011 | -- | $107,795 +0.8% |
| 2010 | -- | $106,991 -0.2% |
| 2009 | -- | $107,246 +2% |
| 2008 | -- | $105,144 +2% |
| 2007 | -- | $103,083 +2% |
| 2006 | -- | $101,062 +2% |
| 2005 | -- | $99,082 +2% |
| 2004 | -- | $97,140 +1.9% |
| 2003 | -- | $95,361 +2% |
| 2002 | -- | $93,492 +2% |
| 2001 | $1,034 | $91,660 |
Find assessor info on the county website
Neighborhood: Bullard
Nearby homes
- $318,7003 bd2 ba1.5k sqft315 W Bullard Ave APT 103, Fresno, CA 93704Off Market
- $295,7003 bd2 ba1.5k sqft315 W Bullard Ave APT 102, Fresno, CA 93704Off Market
- $366,4003 bd2 ba1.5k sqft315 W Bullard Ave APT 101, Fresno, CA 93704Off Market
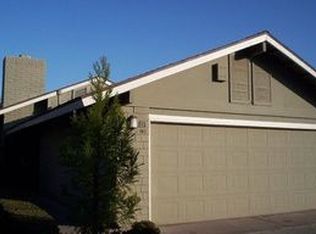
- $364,5003 bd2 ba1.5k sqft311 W Bullard Ave APT 101, Fresno, CA 93704Off Market

- $321,8003 bd2 ba1.5k sqft311 W Bullard Ave APT 102, Fresno, CA 93704Off Market
- $360,1003 bd2 ba1.5k sqft311 W Bullard Ave, Fresno, CA 93704Off Market
- $329,0003 bd2 ba1.5k sqft325 W Bullard Ave APT 103, Fresno, CA 93704Pending
- $353,0003 bd2 ba1.5k sqft325 W Bullard Ave APT 104, Fresno, CA 93704Off Market
Nearby schools
GreatSchools rating
- 6/10Kratt Elementary SchoolGrades: K-6Distance: 0.8 mi
- 3/10Tenaya Middle SchoolGrades: 7-8Distance: 0.9 mi
- 6/10Bullard High SchoolGrades: 9-12Distance: 0.8 mi
Schools provided by the listing agent
- Elementary: Kratt
- Middle: Tenaya
- High: Bullard
Source: Fresno MLS. This data may not be complete. We recommend contacting the local school district to confirm school assignments for this home.
Get a cash offer in 3 minutes
Find out how much your home could sell for in as little as 3 minutes with a no-obligation cash offer.
Estimated market value
$379,000
Get a cash offer in 3 minutes
Find out how much your home could sell for in as little as 3 minutes with a no-obligation cash offer.
Estimated market value
$379,000
- California
- Fresno County
- Fresno
- 93704
- Bullard
- 315 W Bullard Ave Apartment 104
Nearby cities
Nearby neighborhoods
Nearby zip codes
Other Fresno Topics
