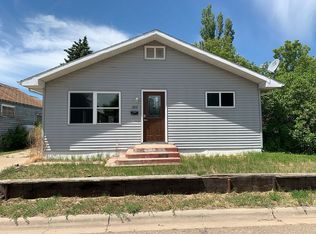
As you step inside this 1979 residence located in a quiet neighborhood, the main floor welcomes you with a spacious living room featuring a large window that floods the space with natural light. The adjacent dining room, adorned with patio doors, seamlessly connects indoor and outdoor living, leading to the covered patio and backyard living—an ideal spot for entertaining or relaxation, complete with fenced in yard.The main floor also holds the kitchen with Lagerquist cabinetry throughout the kitchen and main-floor, all appliances included. You will also find a full bathroom and three bedrooms. As you ascend into the basement you will find two non-conforming rooms a 3/4 bath, a spacious laundry room and a family room with new paint and flooring to be installed. This residence also includes the vacant lot directly next to the house. A few other great features includes a private well and a newer roof that was installed in 2019 and a finished two car garage. This home is ready to move in or renovate your way!
Sold
Price Unknown
315 W Central Ave, Plentywood, MT 59254
4beds
2,112sqft
Single Family Residence
Built in 1979
5,227 Square Feet Lot
$130,000 Zestimate®
$--/sqft
$1,424 Estimated rent
Home value
$130,000
Estimated sales range
Not available
$1,424/mo
Zestimate® history
Owner options
List your home for rent
$1,424/mo
Rent Zestimate®
Find your next renter with Zillow Rental Manager. Plus, with online applications, you can quickly screen prospective tenants – for free.
$1,424/mo
Rent Zestimate®
Refinance and save
Refinancing to a lower rate could help reduce your monthly payments and save thousands over the life of the loan.
Explore your selling options
Work with a Zillow partner agent
Leverage their expertise and Zillow's premium Showcase listings to get your home seen by more buyers.
Get startedList with your own agent
Get your home in front of millions of buyers by listing it on Zillow.
Learn how to do itSell it yourself
Take full control of how buyers see your home on Zillow by listing For Sale by Owner (FSBO).
List your homeWhat's special
Fenced in yardFinished two car garageThree bedroomsAll appliances includedSpacious laundry roomFamily room
Zillow last checked:
Listing updated:
Listed by:
Samantha Berntson 701-572-5560,
Basin Brokers Realtors
Bought with:
Laurel M Clawson, RRE-RBS-LIC-54769
Basin Brokers Realtors
Samantha Berntson, RRE-RBS-LIC-118365
Basin Brokers Realtors
Source: Great North MLS,MLS#: 4023353
Facts & features
Interior
Bedrooms & bathrooms
- Bedrooms: 4
- Bathrooms: 2
- Full bathrooms: 1
- 3/4 bathrooms: 1
Heating
- Forced Air, Propane
Cooling
- Central Air
Appliances
- Included: Dishwasher, Dryer, Microwave, Oven, Refrigerator, Washer, Water Softener
Features
- Main Floor Bedroom
- Flooring: Vinyl, Carpet, Linoleum
- Basement: Concrete,Finished,Storage Space
- Has fireplace: No
Interior area
- Total structure area: 2,112
- Total interior livable area: 2,112 sqft
- Finished area above ground: 1,056
- Finished area below ground: 1,056
Property
Parking
- Total spaces: 2
- Parking features: Garage Door Opener, Insulated, Workbench, On Street, Garage Faces Front, Double Driveway, Attached
- Attached garage spaces: 2
Features
- Levels: One
- Stories: 1
- Exterior features: Rain Gutters
- Fencing: Wood
Lot
- Size: 5,227 Square Feet
- Dimensions: HOUSE-51 x 102 LOT-51 x 140
- Features: Irregular Lot, Lot - Owned
Details
- Parcel number: 34480419406010000
Construction
Type & style
- Home type: SingleFamily
- Architectural style: Ranch
- Property subtype: Single Family Residence
Materials
- Metal Siding
- Foundation: Concrete Perimeter
- Roof: Shingle,Asphalt
Condition
- New construction: No
- Year built: 1979
Utilities & green energy
- Gas: Propane Tank Owned
- Sewer: Public Sewer
- Water: Well, Public
- Utilities for property: Sewer Connected, Phone Available, Water Connected, Propane, Trash Pickup - Public, Cable Connected, Electricity Connected
Community & HOA
Community
- Security: Smoke Detector(s)
Location
- Region: Plentywood
Financial & listing details
- Tax assessed value: $150,004
- Annual tax amount: $1,800
- Date on market: 1/15/2026
- Listing terms: VA Loan,Cash,Conventional,FHA
- Electric utility on property: Yes
- Road surface type: Asphalt
Price history
| Date | Event | Price |
|---|---|---|
| 7/17/2026 | Sold | -- |
Source: Great North MLS #4023353 Report a problem | ||
| 5/13/2026 | Pending sale | $145,000$69/sqft |
Source: Great North MLS #4023353 Report a problem | ||
| 5/3/2026 | Price change | $145,000-21.6%$69/sqft |
Source: Great North MLS #4023353 Report a problem | ||
| 3/24/2026 | Price change | $185,000-9.8%$88/sqft |
Source: Great North MLS #4023353 Report a problem | ||
| 3/10/2026 | Price change | $205,000-4.7%$97/sqft |
Source: Great North MLS #4023353 Report a problem | ||
| 2/5/2026 | Price change | $215,000-4.4%$102/sqft |
Source: Great North MLS #4023353 Report a problem | ||
| 1/15/2026 | Listed for sale | $225,000$107/sqft |
Source: Great North MLS #4023353 Report a problem | ||
Public tax history
| Year | Property taxes | Tax assessment |
|---|---|---|
| 2025 | $1,158 -20.3% | $150,004 +27.8% |
| 2024 | $1,453 +3.5% | $117,400 |
| 2023 | $1,404 -16.8% | $117,400 -16.1% |
| 2022 | $1,687 +1.8% | $139,900 |
| 2021 | $1,657 -3.2% | $139,900 -4.3% |
| 2020 | $1,711 +5.5% | $146,200 |
| 2019 | $1,622 -6.8% | $146,200 -1.4% |
| 2018 | $1,740 +8.3% | $148,300 |
| 2017 | $1,607 +15.2% | $148,300 +8% |
| 2016 | $1,395 | $137,300 |
| 2015 | $1,395 +104.9% | $137,300 +267.5% |
| 2014 | $681 -14.2% | $37,365 +0.2% |
| 2013 | $793 +2.5% | $37,284 +0.4% |
| 2012 | $774 | $37,145 |
| 2011 | -- | -- |
| 2010 | -- | -- |
| 2009 | -- | -- |
| 2008 | -- | $58,000 |
| 2007 | -- | $58,000 |
| 2006 | -- | $58,000 |
| 2005 | -- | $58,000 |
| 2004 | -- | $58,000 |
| 2003 | -- | $58,000 -4.8% |
| 2002 | -- | $60,900 |
| 2000 | -- | $60,900 |
Find assessor info on the county website
Neighborhood: 59254
Nearby homes
- $10,634-- bd-- ba-- sqft302 Washington St, Plentywood, MT 59254Off Market
- $58,7002 bd1 ba1.1k sqft306 S Washington St, Plentywood, MT 59254Off Market
- $61,7002 bd1 ba808 sqft312 S Washington St, Plentywood, MT 59254Off Market
- $69,6002 bd1 ba1k sqft314 W Central Ave, Plentywood, MT 59254Off Market
- $--3 bd1 ba1k sqft314 S Washington St, Plentywood, MT 59254Sold
- $145,0004 bd2 ba2k sqft301 S Washington St, Plentywood, MT 59254Off Market
- $45,5001 bd0 ba480 sqft304 Central Ave, Plentywood, MT 59254Off Market
- $9,982-- bd-- ba-- sqft224 Central Ave, Plentywood, MT 59254Off Market
Nearby schools
GreatSchools rating
- 4/10Plentywood SchoolGrades: PK-6Distance: 0.6 mi
- 7/10Plentywood 7-8Grades: 7-8Distance: 0.6 mi
- 8/10Plentywood High SchoolGrades: 9-12Distance: 0.6 mi
- Montana
- Sheridan County
- Plentywood
- 59254
- 315 W Central Ave
Nearby cities
Nearby zip codes
Other Plentywood Topics
