Skip main navigation
Off market
  • $440,300

    315 W Cottonwood Lane, Wickenburg, AZ 85390

    4beds
    2baths
    2,100sqft
    Single Family Residence
    Built in 2006
    -- sqft lot
    $440,300 Zestimate®
    $210/sqft
    $2,595 Estimated rent

    Home value

    $440,300

    $405,000 - $476,000

    $2,595/mo

    Zestimate® history
    Loading
    Loading...

    Owner options

    List your home for rent

    $2,595/mo

    Rent Zestimate®

    Find your next renter with Zillow Rental Manager. Plus, with online applications, you can quickly screen prospective tenants – for free.

    Learn more

    $2,595/mo

    Rent Zestimate®

    Refinance and save

    $2,592/mo

    Est. payment

    Refinancing to a lower rate could help reduce your monthly payments and save thousands over the life of the loan.

    See today's rates

    $2,592/mo

    Est. payment

    Explore your selling options

    Work with a Zillow partner agent

    Leverage their expertise and Zillow's premium Showcase listings to get your home seen by more buyers.

    Get started

    List with your own agent

    Get your home in front of millions of buyers by listing it on Zillow.

    Learn how to do it

    Sell it yourself

    Take full control of how buyers see your home on Zillow by listing For Sale by Owner (FSBO).

    List your home

    What's special

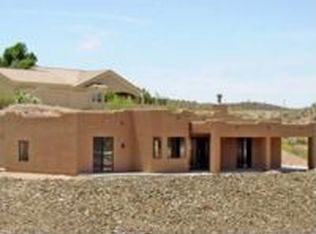
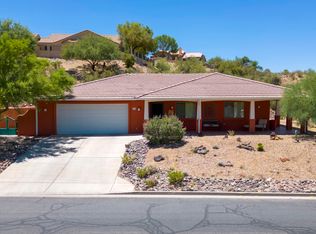
    Best view lot in the subdivision. This Beautiful split territorial style home is like new and ready for immediate move in. Enjoy the Bradshaw Mountain views from the huge north facing covered patio with ceiling fans and 2 gas stub outs for bbq and fireplace. Kitchen island with upgraded sink, large pantry, smooth cook top, built in micro, 20'' tile in all the right places, 10' ceilings, custom ALDER knotty cabinetry, rock fireplace in main living area, art niches, designer window treatments, separate exit off master, master bath has designer selected lighting and mirrors with double sinks, master closet with extensive shelving, extended 2 car garage. Upgraded Expansive Foam Roof System for extended roof life.

    This property is not currently displayed as for sale or rent on Zillow. This may be different from what's on other websites or public sources.

    Zillow last checked:

    Listing updated:

    Listed by:

    Scott Schmitt 480-980-1099,

    Independence Realty

    Bought with:

    Tamara Weber

    HomeSmart

    Source: ARMLS,MLS#: 4174141MLS Logo

    Facts & features

    Interior

    Bedrooms & bathrooms
    • Bedrooms: 4
    • Bathrooms: 2
    Primary bedroom
    • Area: 208
    • Dimensions: 16.00 x 13.00
    Bedroom 2
    • Area: 154
    • Dimensions: 14.00 x 11.00
    Bedroom 3
    • Area: 110
    • Dimensions: 11.00 x 10.00
    Bedroom 4
    • Area: 154
    • Dimensions: 14.00 x 11.00
    Dining room
    • Area: 110
    • Dimensions: 10.00 x 11.00
    Family room
    • Area: 240
    • Dimensions: 15.00 x 16.00
    Kitchen
    • Area: 104
    • Dimensions: 13.00 x 8.00
    Living room
    • Area: 240
    • Dimensions: 16.00 x 15.00
    Heating
    • Electric
    Cooling
    • Central Air, Ceiling Fan(s)
    Features
    • High Speed Internet, Double Vanity, Eat-in Kitchen, Breakfast Bar, 9+ Flat Ceilings, Kitchen Island, Pantry, Full Bth Master Bdrm, Separate Shwr & Tub
    • Flooring: Carpet, Tile
    • Has fireplace: Yes
    • Fireplace features: Family Room, Living Room
    Interior area
    • Total structure area: 2,100
    • Total interior livable area: 2,100 sqft

    Property

    Parking
    • Total spaces: 2
    • Parking features: RV Access/Parking, Garage Door Opener, Extended Length Garage, Side Vehicle Entry
    • Garage spaces: 2
    Features
    • Stories: 1
    • Patio & porch: Covered, Patio
    • Spa features: None
    • Fencing: See Remarks,Other
    • Has view: Yes
    • View description: City Lights
    Lot
    • Features: Desert Back, Desert Front
    Details
    • Parcel number: 50527111
    • Lease amount: $0

    Construction

    Type & style
    • Home type: SingleFamily
    • Architectural style: Territorial/Santa Fe
    • Property subtype: Single Family Residence
    Materials
    • Stucco, Wood Frame, Painted
    • Roof: Built-Up,Foam
    Condition
    • Year built: 2006
    Details
    • Builder name: RBW CONSULTANTS

    Utilities & green energy

    • Sewer: Public Sewer
    • Water: City Water
    Green energy
    • Energy efficient items: Multi-Pane Wndws

    Community & HOA

    Community
    • Subdivision: Pleasant Valley
    HOA
    • Has HOA: No
    • Services included: No Fees
    Location
    • Region: Wickenburg

    Financial & listing details

    • Price per square foot: $210/sqft
    • Annual tax amount: $1,151
    • Date on market: 8/7/2025
    • Cumulative days on market: 111 days
    • Listing terms: Cash,Conventional,FHA,VA Loan
    • Ownership: Fee Simple

    Price history

    DateEventPrice
    9/23/2009Sold$190,000$90/sqft
    Source: ARMLS #4174141 Report a problem

    Public tax history

    Tax history is unavailable.

    Neighborhood: 85390

    Nearby schools

    GreatSchools rating
    Schools provided by the listing agent
    • Elementary: Hassayampa Elementary School
    • Middle: Vulture Peak Middle School
    • High: Wickenburg High School
    • District: Wickenburg Unified District

    Source: ARMLS. This data may not be complete. We recommend contacting the local school district to confirm school assignments for this home.

    Get a cash offer in 3 minutes
    Find out how much your home could sell for in as little as 3 minutes with a no-obligation cash offer.
    Estimated market value
    $440,300
    Get a cash offer in 3 minutes
    Find out how much your home could sell for in as little as 3 minutes with a no-obligation cash offer.
    Estimated market value
    $440,300