Skip main navigation
Off market
  • $344,300

    315 W Craven Ave, Pinebluff, NC 28373

    3beds
    1,610sqft
    SingleFamily
    Built in 1992
    -- sqft lot
    $344,300 Zestimate®
    $214/sqft
    $1,878 Estimated rent

    Home value

    $344,300

    $303,000 - $386,000

    $1,878/mo

    Zestimate® history
    Loading
    Loading...

    Owner options

    List your home for rent

    $1,878/mo

    Rent Zestimate®

    Find your next renter with Zillow Rental Manager. Plus, with online applications, you can quickly screen prospective tenants – for free.

    Learn more

    $1,878/mo

    Rent Zestimate®

    Refinance and save

    $2,040/mo

    Est. payment

    Refinancing to a lower rate could help reduce your monthly payments and save thousands over the life of the loan.

    See today's rates

    $2,040/mo

    Est. payment

    Explore your selling options

    Work with a Zillow partner agent

    Leverage their expertise and Zillow's premium Showcase listings to get your home seen by more buyers.

    Get started

    List with your own agent

    Get your home in front of millions of buyers by listing it on Zillow.

    Learn how to do it

    Sell it yourself

    Take full control of how buyers see your home on Zillow by listing For Sale by Owner (FSBO).

    List your home

    What's special

    Plenty of natural lightingPrivate backyardLarge front yardNice sized dining area

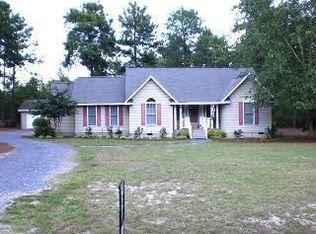
    Charming and wonderfully maintained home located in a very quiet area of Pinebluff. Situated on an open and spacious lot offering tons of privacy and plenty of space to entertain and enjoy. Large front yard with lovely front porch offering ceiling fans and a nice area to relax. Oversized back porch with lots of privacy and entrance from kitchen and master bedroom. Wake up and enjoy your morning coffee overlooking private backyard. Enter into a nice foyer with storage closet that opens into a large living room with vaulted ceiling and hardwood flooring. This home offers plenty of natural lighting. Nice sized dining area. Laundry/Mudroom with washer and dryer connections, utility sink and storage cabinetry. Large eat-in kitchen with all appliances included. Guest bedrooms with large closets, lighted ceiling fans and hardwood flooring. Master suite with double closets, hardwood flooring, oversized single vanity with tub/shower combo. Full sized hall bath with tub/shower combo, skylight, large single vanity. 2 car garage with storage. Newer HVAC system installed in 2024. Roof and gutter cleaning included in rent. 1 small under 40lb. dog allowed. Dog must be spayed/neutered, house trained and stranger friendly. Move - In Ready. No Smoking allowed in or on the premises.

    This property is off market, which means it's not currently listed for sale or rent on Zillow. This may be different from what's available on other websites or public sources.
    Zillow last checked:

    Listing updated:

    Source: Hive MLS,MLS#: 100576667

    Facts & features

    Interior

    Bedrooms & bathrooms
    • Bedrooms: 3
    • Bathrooms: 2
    • Full bathrooms: 2
    Rooms
    • Room types: Dining Room, Mud Room
    Heating
    • Electric, Forced Air, Heat Pump
    Cooling
    • Central Air, Ceiling Fan
    Appliances
    • Included: Dishwasher, Oven, Refrigerator, Stove
    • Laundry: Dryer Hookup, Hookup - Dryer, Hookups, Laundry Room, Washer Hookup
    Features
    • Ceiling Fan(s), Eat-in Kitchen, Entrance Foyer, High Ceilings, Mud Room, Vaulted Ceiling(s), Wash/Dry Connect
    • Flooring: Hardwood, Laminate, Tile
    Interior area
    • Total interior livable area: 1,610 sqft

    Property

    Parking
    • Total spaces: 2
    • Details: Contact manager
    Features
    • Exterior features: Bedroom 2, Bedroom 3, Ceiling Fan(s), Concrete, Covered, Deck, Dryer Hookup, Eat-in Kitchen, Entrance Foyer, Flooring: Laminate, Front Porch, Heating system: Forced Air, Heating: Electric, High Ceilings, Hookup - Dryer, Laundry, Laundry Room, Living Room, Lot Features: Open Lot, Master Bedroom, Mud Room, Open Lot, Vaulted Ceiling(s), Wash/Dry Connect, Washer Hookup

    Construction

    Type & style
    • Home type: SingleFamily
    • Property subtype: SingleFamily
    Condition
    • Year built: 1992

    Community & HOA

    Community
    • Application fee: $45
    Location
    • Region: Pinebluff

    Financial & listing details

    • Price per square foot: $214/sqft
    • Date on market: 5/26/2026
    • Date available: 05/26/2026
    • Lease term: 12 Months

    Price history

    DateEventPrice
    7/8/2026Listing removed$1,800$1/sqft
    Source: Hive MLS #100576667 Report a problem
    6/9/2026Price change$1,800-5.3%$1/sqft
    Source: Hive MLS #100576667 Report a problem
    5/26/2026Listed for rent$1,900+11.8%$1/sqft
    Source: Hive MLS #100576667 Report a problem
    5/9/2023Listing removed--
    Source: Zillow Rentals Report a problem
    4/19/2023Listed for rent$1,700$1/sqft
    Source: Zillow Rentals Report a problem

    Public tax history

    Tax history is unavailable.

    Neighborhood: 28373

    Nearby schools

    GreatSchools rating
    Get a cash offer in 3 minutes
    Find out how much your home could sell for in as little as 3 minutes with a no-obligation cash offer.
    Estimated market value
    $344,300
    Get a cash offer in 3 minutes
    Find out how much your home could sell for in as little as 3 minutes with a no-obligation cash offer.
    Estimated market value
    $344,300