Back on the market and better than ever! If you've toured this home before, it's worth a second look. Since first being listed, the sellers have made several improvements, including new flooring, drywall and paint updates in the basement, and newly established backyard grass that continues to fill in and mature. This well-maintained home offers a comfortable, functional layout with plenty of space to fit your lifestyle. The main level features updated flooring throughout the living areas, creating a warm and inviting feel. The move-in-ready kitchen includes all appliances, making your transition even easier. Step outside to one of the home's standout features: the spacious back deck, perfect for entertaining, relaxing, or enjoying a quiet evening. Customizable exterior lighting lets you change colors for holidays, special occasions, or your favorite team with the touch of a button. The primary suite offers a private retreat with a walk-in closet, its own bathroom, and direct access to the back deck for easy indoor-outdoor living. Downstairs, you'll find a spacious family room, additional bedroom, bathroom, den, laundry area, and plenty of storage. A walk-in soaking tub adds extra comfort and accessibility. With a few modifications, the flexible lower level also offers great potential for a future basement apartment. Located within walking distance of the high school in a welcoming neighborhood, this home has been lovingly cared for and thoughtfully improved. With recent updates already completed, it's ready for its next owner to move in and make it their own.
For sale
$359,999
315 W Emery Ave, Castle Dale, UT 84513
4beds
2,130sqft
Single Family Residence
Built in 1981
0.25 Acres Lot
$346,400 Zestimate®
$169/sqft
$-- HOA
What's special
Newly established backyard grassComfortable functional layoutWalk-in soaking tub
- 131 days
- 246
- 12
Zillow last checked:
Listing updated:
Listed by:
Meadow Perides 801-787-0392,
The Agency Salt Lake City (Nephi)
Source: UtahRealEstate.com,MLS#: 2161458
Facts & features
Interior
Bedrooms & bathrooms
- Bedrooms: 4
- Bathrooms: 3
- Full bathrooms: 2
- 3/4 bathrooms: 1
- Main level bedrooms: 3
Rooms
- Room types: Master Bathroom, Den/Office, Updated Kitchen
Primary bedroom
- Level: First
Heating
- Central
Cooling
- Central Air, Ceiling Fan(s)
Appliances
- Included: Refrigerator, Countertop Range, Gas Range, Free-Standing Range
Features
- Walk-In Closet(s)
- Flooring: Carpet, Linoleum, Tile, Concrete
- Windows: Blinds, Double Pane Windows
- Basement: Full
- Has fireplace: No
Interior area
- Total structure area: 2,130
- Total interior livable area: 2,130 sqft
- Finished area above ground: 1,080
- Finished area below ground: 1,050
Property
Parking
- Total spaces: 6
- Parking features: Open
- Attached garage spaces: 2
- Uncovered spaces: 4
Accessibility
- Accessibility features: Grip-Accessible Features
Features
- Levels: Two
- Stories: 2
- Exterior features: Lighting
- Has spa: Yes
- Spa features: Jetted Tub
- Fencing: Partial
- Has view: Yes
- View description: Mountain(s)
Lot
- Size: 0.25 Acres
- Features: Curb & Gutter, Sprinkler: Auto-Full
- Residential vegetation: Landscaping: Full, Mature Trees
Details
- Parcel number: 0100310027
- Zoning: RES
- Zoning description: Single-Family
Construction
Type & style
- Home type: SingleFamily
- Property subtype: Single Family Residence
Materials
- Brick, Stucco
- Roof: Asphalt
Condition
- Blt./Standing
- New construction: No
- Year built: 1981
Utilities & green energy
- Water: Culinary
- Utilities for property: Natural Gas Connected, Electricity Connected, Sewer Connected, Water Connected
Community & HOA
Community
- Features: Sidewalks
HOA
- Has HOA: No
Location
- Region: Castle Dale
Financial & listing details
- Price per square foot: $169/sqft
- Tax assessed value: $234,825
- Annual tax amount: $2,185
- Date on market: 5/25/2026
- Listing terms: Cash,Conventional,FHA,VA Loan,USDA Loan
- Inclusions: Ceiling Fan, Range, Refrigerator
- Acres allowed for irrigation: 0
- Electric utility on property: Yes
- Road surface type: Paved
Estimated market value
$346,400
$329,000 - $364,000
$2,178/mo
Price history
| Date | Event | Price |
|---|---|---|
| 5/29/2026 | Listed for sale | $359,999+1.4%$169/sqft |
Source:  UtahRealEstate.com #2161458 Report a problem UtahRealEstate.com #2161458 Report a problem | ||
| 4/16/2026 | Listing removed | $354,900$167/sqft |
Source: UtahRealEstate.com #2132743 Report a problem | ||
| 1/24/2026 | Listed for sale | $354,900-2.8%$167/sqft |
Source: UtahRealEstate.com #2132743 Report a problem | ||
| 11/29/2025 | Listing removed | $365,000$171/sqft |
Source: UtahRealEstate.com #2088520 Report a problem | ||
| 8/7/2025 | Price change | $365,000-2.7%$171/sqft |
Source: UtahRealEstate.com #2088520 Report a problem | ||
| 6/13/2025 | Price change | $375,000-2.6%$176/sqft |
Source: UtahRealEstate.com #2088520 Report a problem | ||
| 5/30/2025 | Listed for sale | $385,000$181/sqft |
Source: UtahRealEstate.com #2088520 Report a problem | ||
Public tax history
| Year | Property taxes | Tax assessment |
|---|---|---|
| 2025 | $2,192 | $129,153 |
| 2024 | $2,192 +9.9% | $129,153 +7.3% |
| 2023 | $1,995 +62.8% | $120,381 +66% |
| 2022 | $1,225 +1.7% | $72,530 |
| 2021 | $1,204 +28.9% | $72,530 +8.4% |
| 2020 | $935 | $66,880 |
| 2019 | $935 -0.8% | $66,880 |
| 2018 | $942 -4.7% | $66,880 |
| 2017 | $989 +26.2% | $66,880 +25.8% |
| 2012 | $783 | $53,163 |
Find assessor info on the county website
Monthly payment
Est. payment
Payment breakdown
Explore the cost of this home by adjusting the details. Changes won't be saved.Climate risks
Neighborhood: 84513
Nearby schools
Schools provided by the listing agent
- Elementary: Castle Dale
- Middle: Canyon View
- High: Emery County
- District: Emery
Source: UtahRealEstate.com. This data may not be complete. We recommend contacting the local school district to confirm school assignments for this home.
Similar homes
- $375,0005 bd2 ba2.3k sqft950 N Valley Dr, Castle Dale, UT 84513For Sale
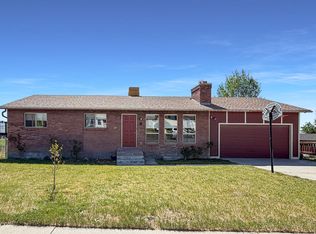
 MLS ID #2161081, Angie Anderson, Anderson Realty LLC. UtahRealEstate.com
 - $359,9994 bd2 ba2.6k sqft45 N 100 W, Orangeville, UT 84537For Sale
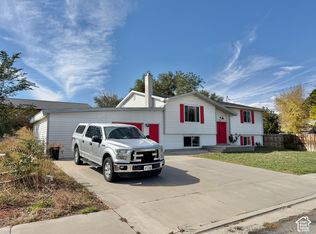 MLS ID #2189172, Angie Anderson, Anderson Realty LLC. UtahRealEstate.com
 - $450,0003 bd3 ba2.1k sqft340 W Orange Ave, Castle Dale, UT 84513For Sale
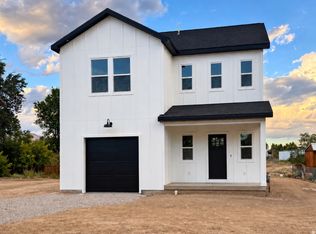 MLS ID #2183695, Meran A Kay, Salty Peak Real Estate. UtahRealEstate.com
 - $424,9995 bd3 ba2.6k sqft120 S 100 W, Orangeville, UT 84537For Sale By Owner
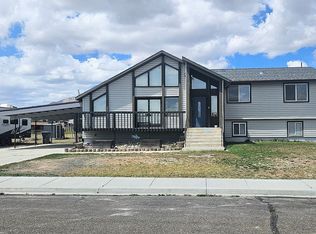
- $350,0005 bd2 ba2.4k sqft255 W 500 S, Ferron, UT 84523For SaleMLS ID #2162175, Angie Anderson, Anderson Realty LLC. UtahRealEstate.com
- $244,9994 bd2 ba1.8k sqft615 N Elm St, Orangeville, UT 84537For SaleMLS ID #2176900, Angie Anderson, Anderson Realty LLC. UtahRealEstate.com
- $399,9995 bd2 ba2.5k sqft295 S State St, Ferron, UT 84523For SaleMLS ID #2138032, Angie Anderson, Anderson Realty LLC. UtahRealEstate.com
- $325,0003 bd2 ba1.5k sqft910 E Clawson Bench Rd, Clawson, UT 84516For SaleMLS ID #2177698, Michael D Peters, Real Estate Titans. UtahRealEstate.com
- $320,0004 bd1 ba1.8k sqft440 N 200 E, Ferron, UT 84523For SaleMLS ID #2181209, Brenda Quick, Quick Realty, LLC. UtahRealEstate.com
- $335,0003 bd2 ba1.2k sqft85 E 300 N, Ferron, UT 84523For SaleMLS ID #2173915, McKoy Allred, UPT Real Estate. UtahRealEstate.com
- $319,9003 bd2 ba1.5k sqft75 N 200 E, Huntington, UT 84528For SaleMLS ID #2182770, Joshua L Low, Ascent Real Estate Group LLC. UtahRealEstate.com
- $335,0003 bd1 ba2.1k sqft1510 S Lawrence Rd, Huntington, UT 84528For SaleMLS ID #2161044, Nathan Allen Hunter, Fair Fee Realty. UtahRealEstate.com
- $495,0004 bd3 ba2.7k sqft55 S 775 E, Ferron, UT 84523For SaleMLS ID #2173129, Meran A Kay, Salty Peak Real Estate. UtahRealEstate.com
- $274,6002 bd2 ba1.3k sqft665 E & 655 E Molen Rd, Ferron, UT 84523For SaleMLS ID #2182790, Adriana Kutkas-Peay, Etzel Realty, LLC. UtahRealEstate.com
- $309,9993 bd2 ba1.4k sqft289 N 300 W, Huntington, UT 84528For SaleMLS ID #2183681, Angie Anderson, Anderson Realty LLC. UtahRealEstate.com
- $249,0004 bd2 ba1.7k sqft235 N 200 E, Ferron, UT 84523For SaleMLS ID #2147181, Valee Quarnberg, KW Success Keller Williams Realty. UtahRealEstate.com
- $265,0003 bd2 ba1.5k sqft105 W 500 S, Ferron, UT 84523For SaleMLS ID #2165464, Angie Anderson, Anderson Realty LLC. UtahRealEstate.com
