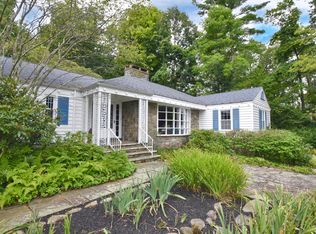
Welcome to Frog Song, one of the most charming cottages in Buck Hill Falls. This professionally remodeled and decorated home is move-in ready and is being sold fully furnished. The home features a modern kitchen, two stone fireplaces, pickled hardwood floors, and custom built-ins. Enjoy unique details like window seats, beamed ceilings, and a screened porch overlooking beautiful gardens with a koi pond (and frogs too). The property also includes spacious bedrooms, renovated bathrooms, and a fully finished attic that provides additional sleeping and family space. The exterior is a true retreat, featuring a 'secret garden', gazebo, built-in grill, deck, and a one-car garage. Conveniently located near the community flower garden, the home is within walking distance of tennis, golf, and the pool. Located only two hours from Philadelphia and NYC, this is the perfect mountain getaway. Please check out the virtual tour to see more.
Sold for $615,000
$615,000
315 W Gate Rd, Buck Hill Falls, PA 18323
3beds
2,743sqft
Single Family Residence
Built in 1907
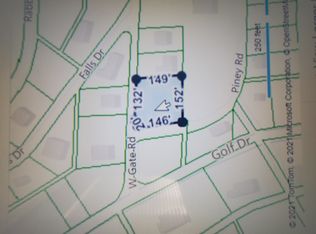
0.29 Acres Lot
$617,000 Zestimate®
$224/sqft
$3,492 Estimated rent
Home value
$617,000
$549,000 - $697,000
$3,492/mo
Zestimate® history
Owner options
List your home for rent
$3,492/mo
Rent Zestimate®
Find your next renter with Zillow Rental Manager. Plus, with online applications, you can quickly screen prospective tenants – for free.
$3,492/mo
Rent Zestimate®
Refinance and save
$22,239/mo
Est. payment
Refinancing to a lower rate could help reduce your monthly payments and save thousands over the life of the loan.
$22,239/mo
Est. payment
Explore your selling options
Work with a Zillow partner agent
Leverage their expertise and Zillow's premium Showcase listings to get your home seen by more buyers.
Get startedList with your own agent
Get your home in front of millions of buyers by listing it on Zillow.
Learn how to do itSell it yourself
Take full control of how buyers see your home on Zillow by listing For Sale by Owner (FSBO).
List your homeWhat's special
One-car garageTwo stone fireplacesKoi pondCustom built-insBuilt-in grillRenovated bathroomsPickled hardwood floors
Zillow last checked:
Listing updated:
Listed by:
Caroline Salvino, Associate Broker 570-977-1777,
Classic Properties - Mountainhome
Bought with:
Caroline Salvino, Associate Broker, AB067551
Classic Properties - Mountainhome
Source: PMAR,MLS#: PM-141974
Facts & features
Interior
Bedrooms & bathrooms
- Bedrooms: 3
- Bathrooms: 3
- Full bathrooms: 2
- 1/2 bathrooms: 1
Primary bedroom
- Description: hw flrs, ceiling fan, hand painted paper
- Level: Second
- Area: 345
- Dimensions: 23 x 15
Bedroom 2
- Description: Built ins, ceiling fans, hw floors
- Level: Second
- Area: 300
- Dimensions: 20 x 15
Bedroom 3
- Description: hw floors, ceiling fan
- Level: Second
- Area: 216
- Dimensions: 18 x 12
Primary bathroom
- Description: shower, tile, hand-painted wall paper
- Level: Second
- Area: 63
- Dimensions: 9 x 7
Bathroom 2
- Level: Second
- Area: 49
- Dimensions: 7 x 7
Bathroom 3
- Description: powder room
- Level: First
- Area: 25
- Dimensions: 5 x 5
Bonus room
- Description: mud room, bay window, stone
- Level: First
- Area: 117
- Dimensions: 13 x 9
Bonus room
- Description: screened porch
- Level: First
- Area: 187
- Dimensions: 17 x 11
Bonus room
- Description: Attic, tongue & groove, brick
- Level: Third
- Area: 561
- Dimensions: 33 x 17
Dining room
- Description: stone fp, hw flrs, french doors to porch
- Level: First
- Area: 204
- Dimensions: 17 x 12
Family room
- Description: built ins, hw floors
- Level: First
- Area: 192
- Dimensions: 16 x 12
Other
- Description: foyer, hw floors, birch railing
- Level: First
- Area: 117
- Dimensions: 13 x 9
Kitchen
- Description: renovated, butcher block, stainless appl
- Level: First
- Area: 144
- Dimensions: 16 x 9
Living room
- Description: stone fp, hw floors, built ins, beams
- Level: First
- Area: 357
- Dimensions: 21 x 17
Other
- Description: Deck off dining room
- Level: First
- Area: 352
- Dimensions: 22 x 16
Other
- Description: 2nd floor hall
- Level: Second
- Area: 88
- Dimensions: 11 x 8
Heating
- Baseboard, Electric
Cooling
- Ceiling Fan(s), Window Unit(s)
Appliances
- Included: Gas Range, Refrigerator, Water Heater, Dishwasher, Disposal, Microwave, Stainless Steel Appliance(s), Washer, Dryer
- Laundry: Upper Level, In Hall
Features
- Granite Counters, Beamed Ceilings, Open Floorplan, Chandelier, Bookcases
- Flooring: Hardwood, Tile
- Basement: Crawl Space
- Number of fireplaces: 2
- Fireplace features: Dining Room, Living Room, Double Sided, Propane, Stone
- Furnished: Yes
- Common walls with other units/homes: No Common Walls
Interior area
- Total structure area: 2,743
- Total interior livable area: 2,743 sqft
- Finished area above ground: 2,743
- Finished area below ground: 0
Property
Parking
- Total spaces: 3
- Parking features: Garage, Open
- Garage spaces: 1
- Uncovered spaces: 2
Features
- Stories: 3
- Patio & porch: Patio, Porch, Deck, Screened
- Exterior features: Outdoor Grill
- Fencing: Back Yard,Gate
Lot
- Size: 0.29 Acres
- Features: Near Golf Course, Sloped, Back Yard, Garden, Other, See Remarks
Details
- Parcel number: 01.20.1.94
- Zoning description: Residential
Construction
Type & style
- Home type: SingleFamily
- Architectural style: Traditional
- Property subtype: Single Family Residence
Materials
- Stone, Wood Siding
- Roof: Asphalt,Fiberglass
Condition
- Year built: 1907
Utilities & green energy
- Sewer: Private Sewer
- Water: Private
Community & HOA
Community
- Subdivision: Buck Hill Falls
HOA
- Has HOA: Yes
- Amenities included: Security, Clubhouse, Restaurant, Day Camp, Playground, Golf Carts Allowed, Recreation Facilities, Golf Course, Outdoor Ice Skating, Outdoor Pool, Children's Pool, Fitness Center, Trail(s), Tennis Court(s), Pickleball, Basketball Court
- Services included: Trash, Security, Maintenance Road, Golf Club Membership, Other
- HOA fee: $17,960 annually
Location
- Region: Buck Hill Falls
Financial & listing details
- Price per square foot: $224/sqft
- Tax assessed value: $245,010
- Annual tax amount: $7,673
- Date on market: 6/6/2026
- Listing terms: Cash,Conventional
- Inclusions: All furniture is included in the sales price.
- Road surface type: Paved
Price history
| Date | Event | Price |
|---|---|---|
| 8/21/2026 | Sold | $615,000-5.4%$224/sqft |
Source: PMAR #PM-141974 Report a problem | ||
| 7/29/2026 | Pending sale | $650,000$237/sqft |
Source: PMAR #PM-141974 Report a problem | ||
| 6/6/2026 | Listed for sale | $650,000+109.7%$237/sqft |
Source: PMAR #PM-141974 Report a problem | ||
| 12/6/2016 | Sold | $310,000-11.4%$113/sqft |
Source: PMAR #PM-35974 Report a problem | ||
| 5/31/2016 | Listed for sale | $350,000-12.1%$128/sqft |
Source: Classic Properties #PM-35974 Report a problem | ||
| 12/1/2015 | Listing removed | $398,000$145/sqft |
Source: Classic Properties #PM-21548 Report a problem | ||
| 3/29/2015 | Listed for sale | $398,000-7.2%$145/sqft |
Source: Classic Properties #PM-21548 Report a problem | ||
| 11/1/2014 | Listing removed | $429,000$156/sqft |
Source: Classic Properties #PM-12853 Report a problem | ||
| 6/4/2014 | Listed for sale | $429,000$156/sqft |
Source: Classic Properties #PM-12853 Report a problem | ||
| 12/1/2013 | Listing removed | $429,000$156/sqft |
Source: Classic Properties #PM-3669 Report a problem | ||
| 10/11/2013 | Price change | $429,000-10.4%$156/sqft |
Source: Classic Properties #PM-3669 Report a problem | ||
| 8/31/2013 | Price change | $479,000-4%$175/sqft |
Source: Classic Properties #PM-3669 Report a problem | ||
| 7/22/2013 | Listed for sale | $499,000$182/sqft |
Source: Classic Properties #PM-3669 Report a problem | ||
Public tax history
| Year | Property taxes | Tax assessment |
|---|---|---|
| 2026 | $7,674 +3.3% | $245,010 |
| 2025 | $7,429 +8.2% | $245,010 |
| 2024 | $6,863 +7% | $245,010 |
| 2023 | $6,412 +1.7% | $245,010 |
| 2022 | $6,303 | $245,010 |
| 2021 | $6,303 | $245,010 |
| 2020 | $6,303 +27.8% | $245,010 +778.2% |
| 2019 | $4,932 | $27,900 |
| 2018 | $4,932 | $27,900 |
| 2017 | $4,932 +326% | $27,900 |
| 2016 | $1,158 | $27,900 |
| 2015 | -- | $27,900 |
| 2014 | -- | $27,900 |
| 2013 | -- | $27,900 |
| 2012 | -- | $27,900 |
| 2011 | -- | $27,900 |
| 2010 | -- | $27,900 |
| 2008 | -- | $27,900 |
| 2007 | -- | $27,900 |
| 2006 | -- | $27,900 |
| 2005 | -- | $27,900 |
| 2004 | -- | $27,900 |
| 2003 | -- | $27,900 |
Find assessor info on the county website
Neighborhood: 18323
Nearby homes
- $385,6004 bd3 ba2.3k sqft179 Falls Dr, Buck Hill Falls, PA 18323Off Market
- $636,1006 bd3 ba4k sqft307 W Gate Rd, Buck Hill Falls, PA 18323Off Market
- $--0.56 acresW Gate Rd #8A, Buck Hill Falls, PA 18323Off Market
- $757,2006 bd4 ba3.5k sqft187 Falls Dr, Buck Hill Falls, PA 18323Off Market
- $440,9004 bd2 ba2k sqft186 Falls Dr, Buck Hill Falls, PA 18323Off Market
- $641,2004 bd3 ba4.1k sqft318 W Gate Rd, Buck Hill Falls, PA 18323Off Market
- $8,750-- bd-- ba-- sqftWest Gate Rd, Buck hill falls, PA 18323Off Market
- $1,231,9006 bd5 ba4.1k sqft190 Falls Dr, Buck Hill Falls, PA 18323Off Market
Nearby schools
GreatSchools rating
- 3/10Clear Run Intermediate SchoolGrades: 3-6Distance: 6.5 mi
- 5/10Pocono Mountain East Junior High SchoolGrades: 7-8Distance: 6.9 mi
- 8/10Pocono Mountain East High SchoolGrades: 9-12Distance: 6.8 mi
Sell for more on Zillow
Get a Zillow Showcase℠ listing at no additional cost and you could sell for .
$617,000
2% more
+$12,340
With Zillow Showcase(estimated)
$629,340
Sell for more on Zillow
Get a Zillow Showcase℠ listing at no additional cost and you could sell for .
$617,000
2% more
+$12,340
With Zillow Showcase(estimated)
$629,340
- Pennsylvania
- Monroe County
- Buck Hill Falls
- 18323
- 315 W Gate Rd
