Skip main navigation
Off market
  • $99,500

    315 W Grant St, Hartford City, IN 47348

    4beds
    1,362sqft
    SingleFamily
    Built in 1900
    7,623 Square Feet Lot
    $99,500 Zestimate®
    $73/sqft
    $1,174 Estimated rent

    Home value

    $99,500

    $83,000 - $116,000

    $1,174/mo

    Zestimate® history
    Loading
    Loading...

    Owner options

    List your home for rent

    $1,174/mo

    Rent Zestimate®

    Find your next renter with Zillow Rental Manager. Plus, with online applications, you can quickly screen prospective tenants – for free.

    Learn more

    $1,174/mo

    Rent Zestimate®

    Refinance and save

    $488/mo

    Est. payment

    Refinancing to a lower rate could help reduce your monthly payments and save thousands over the life of the loan.

    See today's rates

    $488/mo

    Est. payment

    Explore your selling options

    Work with a Zillow partner agent

    Leverage their expertise and Zillow's premium Showcase listings to get your home seen by more buyers.

    Get started

    List with your own agent

    Get your home in front of millions of buyers by listing it on Zillow.

    Learn how to do it

    Sell it yourself

    Take full control of how buyers see your home on Zillow by listing For Sale by Owner (FSBO).

    List your home

    What's special

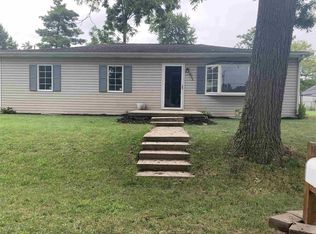
    Ready for New Owner! Seller has provided recent updates to this 1.5 story home making it turnkey ready! Freshly painted throughout featuring 4 bedrooms, living room new carpet installed, eat in kitchen many updates including vinyl flooring, glass tile backsplash, neutral countertop and cabinetry, appliances stay including washer & dryer, remodeled bath has plenty of space to add linen closet for addl storage, main floor master bedroom has walk in closet and lots of natural light coming from large floor to ceiling windows, 2nd main floor bedroom was added and includes newer replacement windows, stairway off front entry with new flooring and steps redone leads to the addl 2 bedrooms with shared closet and hardwood flooring, mud room off back has electric water heater & range both have option to convert to gas, detached garage has newly installed overhead door and workshop. Maintenance free vinyl exterior and metal roof. Addl updates include lighting, bedroom doors, thermostat for GFA heating, window coverings, and more! Low taxes makes this home affordable and cheaper than paying rent! Immediate possession and peace of mind provided with this home as seller is offering buyer one year Home Warranty!

    This property is not currently displayed as for sale or rent on Zillow. This may be different from what's on other websites or public sources.
    Facts & features

    Interior

    Bedrooms & bathrooms
    • Bedrooms: 4
    • Bathrooms: 1
    • Full bathrooms: 1
    • Main level bathrooms: 1
    Heating
    • Forced air, Electric, Gas
    Cooling
    • Wall
    Appliances
    • Included: Dishwasher, Dryer, Microwave, Range / Oven, Refrigerator, Washer
    • Laundry: Washer Hookup, Main Level, Dryer Hook Up Gas/Elec
    Features
    • Ceiling Fan(s), Walk-In Closet(s), Laminate Counters, Eat-in Kitchen, Tub/Shower Combination
    • Flooring: Carpet
    • Windows: Window Treatments, Window Treatment-Blinds
    • Basement: None
    Interior area
    • Total interior livable area: 1,362 sqft
    • Finished area below ground: 0

    Property

    Parking
    • Total spaces: 1
    • Parking features: Garage - Detached
    Features
    • Exterior features: Vinyl
    Lot
    • Size: 7,623 Square Feet
    • Topography: Level, Sloping
    Details
    • Parcel number: 050310401105000006

    Construction

    Type & style
    • Home type: SingleFamily
    • Architectural style: Other, One and Half Story
    Materials
    • Frame
    • Foundation: Crawl/Raised
    • Roof: Asphalt
    Condition
    • Year built: 1900

    Utilities & green energy

    • Gas: Gas
    • Sewer: Public Sewer
    • Water: City
    • Utilities for property: Cable Available

    Community & HOA

    Community
    • Security: Smoke Detector(s)
    Location
    • Region: Hartford City

    Financial & listing details

    • Price per square foot: $73/sqft
    • Tax assessed value: $80,200
    • Annual tax amount: $597

    Price history

    DateEventPrice
    5/18/2020Sold$58,000-3.2%$43/sqft
    Source: Agent Provided Report a problem
    2/21/2020Listed for sale$59,900$44/sqft
    Source: Berkshire Hathaway Indiana Realty #202006372 Report a problem

    Public tax history

    YearProperty taxesTax assessment
    2025$597 +12.6%$80,200 +19.3%
    2024$530 +5.4%$67,200 +20.9%
    2023$503 +8.4%$55,600 +11.4%
    2022$464 +26.4%$49,900 +8.5%
    2021$367 +9.9%$46,000 +6.7%
    2020$334 +5.1%$43,100 +3.9%
    2019$318 +5.6%$41,500 +1%
    2018$301 +0.6%$41,100 -1.7%
    2017$299 -3.2%$41,800 +3.5%
    2016$309 +15.1%$40,400 +3.6%
    2014$269 +9.1%$39,000 +3.7%
    2013$246 +1.8%$37,600 -1.3%
    2012$242 +8.3%$38,100 -2.3%
    2011$223 -5.2%$39,000 +4.3%
    2010$236 +5.9%$37,400
    2009$222 $37,400 -9.4%
    2007-- $41,300 +8.4%
    2006-- $38,100 +1.9%
    2004-- $37,400
    Find assessor info on the county website

    Neighborhood: 47348

    Nearby schools

    GreatSchools rating
    Schools provided by the listing agent
    • Elementary: Southside K-3 Northside 4-6
    • Middle: Blackford
    • High: Blackford
    • District: Blackford County

    Source: The MLS. This data may not be complete. We recommend contacting the local school district to confirm school assignments for this home.

    Get pre-qualified for a loan
    At Zillow Home Loans, we can pre-qualify you in as little as 5 minutes with no impact to your credit score.

    An equal housing lender. NMLS #10287.
