Skip main navigation
Off market
  • $733,200

    315 W Highland Ave, Phoenix, AZ 85013

    0beds
    0baths
    800sqft
    SingleFamily
    Built in 1959
    7,770 Square Feet Lot
    $733,200 Zestimate®
    $917/sqft
    $1,663 Estimated rent

    Home value

    $733,200

    $638,000 - $851,000

    $1,663/mo

    Zestimate® history
    Loading
    Loading...

    Owner options

    List your home for rent

    $1,663/mo

    Rent Zestimate®

    Find your next renter with Zillow Rental Manager. Plus, with online applications, you can quickly screen prospective tenants – for free.

    Learn more

    $1,663/mo

    Rent Zestimate®

    Refinance and save

    $4,173/mo

    Est. payment

    Refinancing to a lower rate could help reduce your monthly payments and save thousands over the life of the loan.

    See today's rates

    $4,173/mo

    Est. payment

    Explore your selling options

    Work with a Zillow partner agent

    Leverage their expertise and Zillow's premium Showcase listings to get your home seen by more buyers.

    Get started

    List with your own agent

    Get your home in front of millions of buyers by listing it on Zillow.

    Learn how to do it

    Sell it yourself

    Take full control of how buyers see your home on Zillow by listing For Sale by Owner (FSBO).

    List your home

    What's special

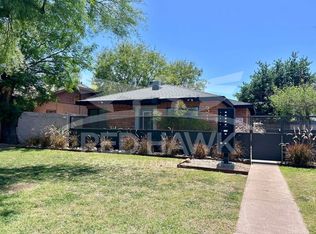
    Highland at Midtown (former MODE) is a Gorgeous 6-Unit 100% Occupied Boutique Apartment Community that was Fully Remodeled & Repositioned in 2018. The Property is located in Midtown Phoenix, near The Valley Metro Light Rail, The Phoenix Art Museum, The Heard Museum, Arizona Opera, Phoenix Theatre, ParkCentral Mall & Phoenix Children's Hospital. Don't miss the Boutiques and Popular Eateries such as Lux Coffee, Clever Koi, Pane Bianco, Ocotillo, Postino Wine Cafe, Federal Pizza, Joyride Taco House, Windsor, Churn, Lou Malnati's, FlowerChild, AJ's Fine Foods, and some of our State's Top Schools including Xavier College Prep and Brophy College Prep. Highland at Midtown is less than a half mile to Central & Camelback, which is rated the Number One Intersection in all of Arizona! (more) The Interior Property Upgrades include In-Suite Laundry, Stainless-Steel Kitchen Appliances, Stainless Steel Sink with Garbage Disposal and Retractable Multi-Setting Faucet, Granite Counter tops, Stained Concrete Floors, Porcelain Tile Shower surrounds with New Fixtures, Premium Lighting, and Low-Flow Toilets. The Revamped Exterior features Private Back Patios, Pet Friendly Accommodations, Mature Landscaping and Covered Parking. The Renovations were Extensive, and at $40,370 per unit for a Total of $242,220 - this property is close to new construction. Repairs needed are close to Zero and Maintenance is Minimal (lawn care).The Property is in the Heart of the Pierson Place Historic District and is Located approximately two miles west of Arizona StateRoute 51 (Piestewa Freeway) and approximately three miles north of Interstate 10, south of Camelback Road, north of IndianSchool Road, and just west of Central Avenue, allowing easy access to Downtown Phoenix, the Central Office Corridor,Camelback Corridor and Phoenix Sky Harbor International Airport and numerous employers. The property is south of the GrandCanal, which many people utilize for Recreation, including Running and Biking.The Central Avenue Corridor is less than half a mile from the subject property and serves as the main connection betweenUptown/Midtown and Downtown Phoenix and is one of Phoenix' s most vital and heavily trafficked stretches of roadway withnearly 60,000 cars daily. It is the region' s largest employment corridor with over 18 million square feet of office spaceaccommodating more than 120,000 employees and is home to prominent employers including The City of Phoenix, Wells Fargo,JPMorgan Chase, Freeport McMoRan, Bank of America, and United Health.This package can be purchased with residential financing.

    This property is off market, which means it's not currently listed for sale or rent on Zillow. This may be different from what's available on other websites or public sources.
    Facts & features

    Interior

    Bedrooms & bathrooms
    • Bedrooms: 0
    • Bathrooms: 0
    Heating
    • Forced air, Heat pump, Electric
    Cooling
    • Other
    Appliances
    • Included: Dishwasher, Dryer, Garbage disposal, Microwave
    Features
    • Flooring: Concrete
    Interior area
    • Total interior livable area: 800 sqft

    Property

    Parking
    • Total spaces: 1
    • Parking features: Carport
    Features
    • Exterior features: Cement / Concrete
    Lot
    • Size: 7,770 sqft
    Details
    • Parcel number: 15534004

    Construction

    Type & style
    • Home type: SingleFamily
    Materials
    • concrete
    • Roof: Composition
    Condition
    • Year built: 1959

    Utilities & green energy

    • Electric: APS
    • Sewer: Sewer - Public

    Community & neighborhood

    Location
    • Region: Phoenix

    Other

    Other facts
    • Ownership: Fee Simple
    • Community Amenities: No Pool
    • Cooling: Electric Refrigeratd, Heat Pump
    • Exterior Amenities: Green Landscaping, Landscape Wtr System
    • Heating: Electric, Heat Pump
    • Interior Amenities: Unfurnished
    • Parking: Carport, Street Parking
    • Project Type: 5 - 12 Units
    • Sewer: Sewer - Public
    • Water: City Franchise
    • Sale Includes: Land & Building
    • Const - Finish: Painted
    • Roofing: Comp Shingle
    • Appliances Included: F/S Oven/Range, Refrigerator, Microwave, Dishwasher, Disposal, Washer/Dryer
    • Owner Pays: Landscaping
    • Tenant Pays: Electric, Water, Sewer
    • Source of Fincl Data: Provided by Owner
    • New Financing: Conventional, No Carry
    • Construction: Block
    • Floors: Concrete
    • Electric: APS
    • Tax Municipality: Phoenix
    • Jr. High School: Osborn Middle School
    • High School: Central High School
    • Elementary School: Solano School
    • Roads/Streets: Asphalt/Blacktop, Sidewalk(s)
    • Tax Year: 2019
    • Ownership: Fee Simple

    Price history

    DateEventPrice
    1/27/2020Sold$1,339,500-0.8%$1,674/sqft
    Source: ARMLS #6020384 Report a problem
    1/21/2020Pending sale$1,350,000$1,688/sqft
    Source: Keller Williams Arizona Realty #6020384 Report a problem
    1/7/2020Listed for sale$1,350,000+38.5%$1,688/sqft
    Source: Keller Williams Arizona Realty #6020384 Report a problem
    9/27/2019Listing removed$1,300$2/sqft
    Source: Prestige Realty #5901946 Report a problem
    9/11/2019Listed for rent$1,300$2/sqft
    Source: Prestige Realty #5901946 Report a problem
    4/27/2019Listing removed$1,300$2/sqft
    Source: Prestige Realty #5901946 Report a problem
    3/27/2019Listed for rent$1,300$2/sqft
    Source: Prestige Realty #5901946 Report a problem
    6/26/2017Sold$975,000$1,219/sqft
    Source: Public Record Report a problem

    Public tax history

    YearProperty taxesTax assessment
    2025$1,321 +3.5%$57,040 -9.6%
    2024$1,277 +3.5%$63,075 +583.4%
    2023$1,234 +0.6%$9,230 -68%
    2022$1,227 +0.9%$28,850 +8.1%
    2021$1,216 +4.5%$26,680 +17.6%
    2020$1,163 +3.4%$22,690 +17.6%
    2019$1,125 $19,300 +17.3%
    2018$1,125 +8.9%$16,450 +10%
    2017$1,033 +11.5%$14,960 +36.2%
    2016$926 +0.8%$10,980 +25.8%
    2015$918 $8,730 +10.9%
    2014-- $7,870 +48.2%
    2013-- $5,310 -21.4%
    2012-- $6,760 -25.6%
    2011-- $9,080 -18.3%
    2010-- $11,120 -40.4%
    2009-- $18,660 -6.2%
    2008-- $19,900 +17.1%
    2007-- $17,000 +52.5%
    2006-- $11,150
    2005-- $11,150 +23.4%
    2004-- $9,035
    2003-- $9,035 +30.9%
    2002-- $6,900

    Find assessor info on the county website

    Neighborhood: Alhambra

    Nearby schools

    GreatSchools rating
    Schools provided by the listing agent
    • Elementary: Solano School
    • Middle: Osborn Middle School
    • High: Central High School
    • District: Phoenix Union High School District (210)

    Source: The MLS. This data may not be complete. We recommend contacting the local school district to confirm school assignments for this home.

    Get a cash offer in 3 minutes
    Find out how much your home could sell for in as little as 3 minutes with a no-obligation cash offer.
    Estimated market value
    $733,200
    Get a cash offer in 3 minutes
    Find out how much your home could sell for in as little as 3 minutes with a no-obligation cash offer.
    Estimated market value
    $733,200