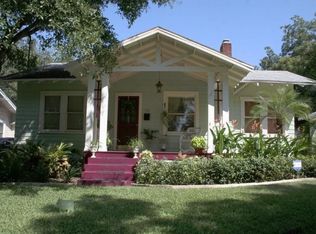
Located in the heart of highly sought-after Old Seminole Heights, this beautifully maintained 3-bedroom, 1-bath block home offers a welcoming floor plan, extensive updates, and an unbeatable location. Just steps from the Hillsborough River and Epps Park, you'll enjoy one of Tampa's most walkable historic neighborhoods with local favorites including Trip's Diner, Gulf Coast Sourdough, Wicked Oak BBQ, and Front Porch just moments away. Inside, natural light fills the spacious living and dining areas, while a built-in workspace is perfect for a home office or workstation. The updated kitchen features shaker-style cabinetry and stainless steel appliances. Through the laundry room you'll find a large screened lanai overlooking the beautifully landscaped backyard with a fire pit, putting green, play area, and plenty of room to relax or entertain. Major updates include a 2021 roof, complete repipe in 2021, 2024 hurricane impact windows, 48-amp Level 2 EV charger, new interior doors installed in 2023, refreshed landscaping, and a solar system that will be paid off by the seller at closing, helping keep electric bills low. Best of all, no flood insurance is required. Conveniently located just 10 minutes from Downtown Tampa with quick access to I-275, Armature Works, and everything Seminole Heights has to offer, this move-in ready home is a rare opportunity to enjoy one of Old Seminole Heights' most desirable locations.
Sold for $390,371
Zillow last checked:
Listing updated:
Bought with:
Danielle Morrison, 3461648
COMPASS FLORIDA LLC
Source: Stellar MLS,MLS#: TB8525675 Originating MLS: Suncoast Tampa
Originating MLS: Suncoast Tampa
Price history
| Date | Event | Price |
|---|---|---|
| 8/7/2026 | Sold | $390,371+3%$391/sqft |
Source:  Stellar MLS #TB8525675 Report a problem Stellar MLS #TB8525675 Report a problem | ||
| 7/8/2026 | Contingent | $379,000$379/sqft |
Source: Stellar MLS #TB8525675 Report a problem | ||
| 7/7/2026 | Pending sale | $379,000$379/sqft |
Source: Stellar MLS #TB8525675 Report a problem | ||
| 7/3/2026 | Listed for sale | $379,000-2.6%$379/sqft |
Source: Stellar MLS #TB8525675 Report a problem | ||
| 3/2/2026 | Listing removed | $389,000$389/sqft |
Source: Stellar MLS #TB8478576 Report a problem | ||
| 2/20/2026 | Listed for sale | $389,000+17.9%$389/sqft |
Source: Stellar MLS #TB8478576 Report a problem | ||
| 2/11/2022 | Sold | $330,000$330/sqft |
Source: Public Record Report a problem | ||
| 1/14/2022 | Pending sale | $330,000$330/sqft |
Source: Stellar MLS #O5986124 Report a problem | ||
| 1/6/2022 | Price change | $330,000-2.9%$330/sqft |
Source: Stellar MLS #O5986124 Report a problem | ||
| 12/27/2021 | Price change | $340,000-2.9%$340/sqft |
Source: Stellar MLS #O5986124 Report a problem | ||
| 11/16/2021 | Listed for sale | $350,000$350/sqft |
Source: Stellar MLS #O5986124 Report a problem | ||
Get a cash offer in 3 minutes
Find out how much your home could sell for in as little as 3 minutes with a no-obligation cash offer.
Estimated market value
$390,300
