Property offered for Sale, or Lease-Option with 3.5% Down. Financing Available. Inquire.
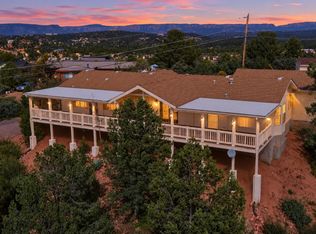
Perched on approximately 1.14 acres above the surrounding homes, this extensively remodeled hilltop retreat delivers the privacy, panoramic views, cooler mountain weather, and generous gathering spaces that make Payson living so appealing. High-speed internet makes the property well suited for remote work, extended stays, Airbnb, or an easy second-home escape.
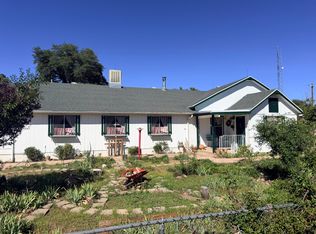
From the moment you arrive, the property feels like a private mountain getaway. An expansive paver patio creates an exceptional setting for outdoor dining, games, entertaining, and evenings beneath the open sky. Mature pines, three peach trees, a charming covered front porch, colorful sunsets, passing wildlife, and occasional winter snow complete the experience. Generous parking and a detached storage building add convenience and exciting possibilities for a workshop, studio, office, hobby space, creative playroom, kids' retreat, or other future flex use.
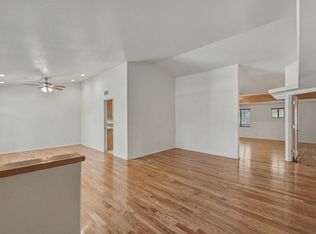
Inside, multiple skylights and abundant windows create a bright, welcoming, and impressively spacious interior. The open-concept great room features warm wood beams, a stone-accented electric fireplace, and seamless sightlines connecting the living area, game space, dining room, and kitchen. A pool table creates a natural gathering place, while a separate media lounge behind custom barn doors offers a cozy retreat for movies, games, or quiet relaxation.
The light-filled kitchen features a large overhead skylight, quartz countertops, painted cabinetry with updated hardware, stainless steel appliances, recessed lighting, pantry storage, floating shelves, and a spacious single-basin sink beneath a window. The adjoining dining area enjoys patio views, multiple windows, and sliding-glass-door access to the expansive outdoor living space.
The private primary suite offers generous proportions, a sloped ceiling, recessed lighting, large windows, and elevated views across Payson. Its spa-inspired bathroom includes a freestanding soaking tub, dual-sink vanity, matte-black fixtures, and a beautifully tiled walk-in shower.
Additional sleeping and flex spaces include a cheerful bunk room with a walk-in closet, an inviting guest room with its own walk-in closet, and a spacious room entered through elegant double doors that can function as another bedroom, office, or additional living area. A full guest bathroom with a skylight and subway-tiled tub/shower, along with a well-equipped laundry room featuring a utility sink, cabinetry, counter space, and direct exterior access, completes the thoughtful layout.
Located close to town while feeling peacefully removed from it all, this property is ideal as a full-time residence, second home, mountain getaway, or potential short-term rental, subject to applicable rules and approvals. Furnishings, décor, electronics, kitchenware, linens, and other household items may be available through a separate bill of sale for a streamlined, move-in-ready transition. Turnkey short-term rental management may also be available; inquire for details.
This exceptional Payson property offers a rare combination of privacy, acreage, views, space, comfort, and outdoor living--an inviting hilltop retreat designed to be enjoyed in every season.
Active
Price cut: $25.9K (11/17)
$509,000
315 W McKamey St, Payson, AZ 85541
4beds
3,192sqft
Manufactured Home
Built in 2000
1.14 Acres Lot
$501,000 Zestimate®
$159/sqft
$-- HOA
What's special
Stone-accented electric fireplaceWarm wood beamsGenerous parkingMature pinesFloating shelvesMultiple skylightsDetached storage building
- 112 days
- 2,609
- 274
Zillow last checked:
Listing updated:
Listed by:
Laura Kerby 480-254-4892,
Gentry Real Estate
Source: CAAR,MLS#: 94385
Facts & features
Interior
Bedrooms & bathrooms
- Bedrooms: 4
- Bathrooms: 2
- Full bathrooms: 2
Heating
- Electric, Forced Air
Cooling
- Ceiling Fan(s), Central Air
Appliances
- Laundry: In Hall, Laundry Room
Features
- Vaulted Ceiling(s), No Interior Steps, Kitchen-Dining Combo, Pantry, Walk In Pantry
- Flooring: Concrete, Vinyl
- Windows: Double Pane Windows
- Has basement: No
- Has fireplace: Yes
- Fireplace features: Living Room, Insert
Interior area
- Total structure area: 3,192
- Total interior livable area: 3,192 sqft
Property
Parking
- Total spaces: 10
- Parking features: Carport, Covered RV Parking, Parking Pad
- Carport spaces: 10
- Has uncovered spaces: Yes
Features
- Patio & porch: Porch
- Exterior features: Outdoor Grill, Fire Pit
- Fencing: Wood,Partial
- Has view: Yes
- View description: Trees/Woods, Panoramic, Mountain(s), Town
Lot
- Size: 1.14 Acres
- Dimensions: 310' x 160'
- Features: Landscaped, Many Trees, Tall Pines on Lot, Hill Top
Details
- Additional structures: Workshop
- Parcel number: 30408062A
- Zoning: Residential
- Horses can be raised: Yes
Construction
Type & style
- Home type: MobileManufactured
- Architectural style: Cabin,Contemporary
- Property subtype: Manufactured Home
Materials
- Vinyl Siding, Brick Veneer, Stucco, Wood Frame
Condition
- Year built: 2000
Details
- Warranty included: Yes
Utilities & green energy
- Water: Payson Water Company, In Payson City Limits
Community & HOA
Community
- Security: Smoke Detector(s)
- Subdivision: Greer Sub
Location
- Region: Payson
Financial & listing details
- Price per square foot: $159/sqft
- Tax assessed value: $243,863
- Annual tax amount: $2,084
- Date on market: 7/30/2026
- Listing terms: Cash,Conventional,1031 Exchange,FHA,Lease Option,Lease Purchase,Owner May Carry,VA Loan
Estimated market value
$501,000
$476,000 - $526,000
Not available
Price history
| Date | Event | Price |
|---|---|---|
| 11/17/2026 | Price change | $509,000-4.8%$159/sqft |
Source:  CAAR #94385 Report a problem | ||
| 10/29/2026 | Price change | $534,900-3.7%$168/sqft |
Source: CAAR #94385 Report a problem | ||
| 10/21/2026 | Price change | $555,500-4.2%$174/sqft |
Source: CAAR #94385 Report a problem | ||
| 9/21/2026 | Price change | $579,900-1.7%$182/sqft |
Source: CAAR #94385 Report a problem | ||
| 7/30/2026 | Listed for sale | $589,900+2.6%$185/sqft |
Source: CAAR #94385 Report a problem | ||
| 3/24/2024 | Listing removed | $575,000$180/sqft |
Source: CAAR #89507 Report a problem | ||
| 2/15/2024 | Price change | $575,000-2.4%$180/sqft |
Source:  ARMLS #6634407 Report a problem | ||
| 1/19/2024 | Price change | $589,000-1%$185/sqft |
Source: ARMLS #6634407 Report a problem | ||
| 11/27/2023 | Listed for sale | $595,000+80.3%$186/sqft |
Source: ARMLS #6634407 Report a problem | ||
| 4/5/2022 | Sold | $330,000+10%$103/sqft |
Source: Public Record Report a problem | ||
| 10/21/2019 | Listing removed | $299,900$94/sqft |
Source: PREMIER REALTY SOLUTIONS, LLC #80442 Report a problem | ||
| 5/24/2019 | Price change | $299,900+1.7%$94/sqft |
Source: PREMIER REALTY SOLUTIONS, LLC #80442 Report a problem | ||
| 4/2/2019 | Price change | $295,000-1.3%$92/sqft |
Source: WEST USA REALTY 66 #79353 Report a problem | ||
| 1/31/2019 | Price change | $299,000-3.5%$94/sqft |
Source: WEST USA REALTY 66 #79353 Report a problem | ||
| 12/10/2018 | Price change | $310,000-11.4%$97/sqft |
Source: WEST USA REALTY 66 #79353 Report a problem | ||
| 11/16/2018 | Listed for sale | $350,000+25%$110/sqft |
Source: WEST USA REALTY 66 #79353 Report a problem | ||
| 11/30/2017 | Sold | $280,000-6.4%$88/sqft |
Source: Public Record Report a problem | ||
| 11/28/2017 | Pending sale | $299,000$94/sqft |
Source: My Home Group Real Estate, LLC #77019 Report a problem | ||
| 11/4/2017 | Listed for sale | $299,000$94/sqft |
Source: My Home Group Real Estate, LLC #77019 Report a problem | ||
| 10/29/2017 | Pending sale | $299,000$94/sqft |
Source: My Home Group Real Estate, LLC #77019 Report a problem | ||
| 10/27/2017 | Price change | $299,000-2%$94/sqft |
Source: My Home Group Real Estate, LLC #77019 Report a problem | ||
| 9/28/2017 | Listed for sale | $305,000+29.8%$96/sqft |
Source: Owner Report a problem | ||
| 11/15/2016 | Sold | $235,000-3.9%$74/sqft |
Source: Public Record Report a problem | ||
| 2/3/2016 | Listing removed | $244,500$77/sqft |
Source: WEST USA REALTY 88 #72408 Report a problem | ||
| 10/10/2015 | Price change | $244,500+8.7%$77/sqft |
Source: WEST USA REALTY #72408 Report a problem | ||
| 9/3/2015 | Price change | $225,000+0%$70/sqft |
Source: WEST USA REALTY #72408 Report a problem | ||
| 7/27/2015 | Listed for sale | $224,900+104.5%$70/sqft |
Source: DOMINION REAL ESTATE PARTNERS #71450 Report a problem | ||
| 7/30/2010 | Sold | $110,000+86.4%$34/sqft |
Source: Public Record Report a problem | ||
| 1/24/2007 | Sold | $59,000$18/sqft |
Source: Public Record Report a problem | ||
Public tax history
| Year | Property taxes | Tax assessment |
|---|---|---|
| 2026 | $2,085 +3.8% | $24,386 +0.4% |
| 2025 | $2,008 +3.3% | $24,298 +9.2% |
| 2024 | $1,945 +3.2% | $22,245 |
| 2023 | $1,885 +3.3% | -- |
| 2022 | $1,825 +4.1% | -- |
| 2021 | $1,754 +27.7% | -- |
| 2019 | $1,373 +7.5% | -- |
| 2018 | $1,278 +3% | -- |
| 2017 | $1,240 | -- |
| 2016 | $1,240 +8.2% | -- |
| 2015 | $1,146 | -- |
| 2014 | -- | -- |
| 2013 | -- | $12,282 |
| 2012 | -- | $12,282 -8.1% |
| 2011 | -- | $13,369 |
| 2010 | -- | $13,369 |
| 2009 | -- | -- |
| 2008 | -- | -- |
Find assessor info on the county website
Monthly payment
Climate risks
Neighborhood: 85541

Similar homes
- $550,0003 bd2 ba1.8k sqft519 W Summit St, Payson, AZ 85541For Sale
 MLS ID #94815, Tiffany L Mcdaniel, ARIZONA RESOURCE REALTY. CAAR
- $475,0003 bd2 ba3.1k sqft204 W Frontier St, Payson, AZ 85541For Sale
 MLS ID #94704, Mark D Alten, Delex Realty, LLC. CAAR
- $550,0004 bd2 ba2.1k sqft302 N STAGECOACH Pass, Payson, AZ 85541For Sale
 MLS ID #7065504, Karen Burkardt, Realty ONE Group. ARMLS
- $500,0004 bd3 ba2.3k sqft416 E Continental Dr, Payson, AZ 85541For Sale
 MLS ID #93749, Tiffany L Mcdaniel, ARIZONA RESOURCE REALTY. CAAR
- $510,0003 bd2 ba1.7k sqft909 S Coronado Way, Payson, AZ 85541For SaleMLS ID #94440, Kimberly Ann Ross, REALTY EXECUTIVES ARIZONA TERRITORY - PAYSON 3. CAAR
- $525,0003 bd2 ba2k sqft806 W Oso Dorado Cir, Payson, AZ 85541For SaleMLS ID #94269, Claudia Robles Rodriguez, COLDWELL BANKER BISHOP REALTY - PAYSON. CAAR
- $419,0003 bd2 ba1.8k sqft405 E Cherry St, Payson, AZ 85541For SaleMLS ID #93548, Susan Tubbs, ERA YOUNG REALTY-PAYSON. CAAR
- $499,9993 bd2 ba2.1k sqft901 S Ridgeway St, Payson, AZ 85541For SaleMLS ID #93783, Jennifer M Dean, REALTY EXECUTIVES ARIZONA TERR. CAAR
- $495,9953 bd2 ba2k sqft8193 W Dead Eye Rd, Payson, AZ 85541For SaleMLS ID #94444, Dana Massey, Compass. CAAR
- $599,9003 bd3 ba2.2k sqft812 W Rim View Rd, Payson, AZ 85541For SaleMLS ID #94480, Gary Cordell, Delex Realty, LLC. CAAR
- $475,0003 bd2 ba1.6k sqft307 N Lakeshore Rd, Payson, AZ 85541For SaleMLS ID #94414, Michael Hoffman, HomeSmart - H. CAAR
- $465,0004 bd2 ba2k sqft95 S Hillside Dr, Payson, AZ 85541For SaleMLS ID #94456, Rosanne Silverwood, Payson Property Management LLC. CAAR
- $599,9995 bd3 ba2.3k sqft304 S Ryan Dr, Payson, AZ 85541For SaleMLS ID #94646, Audrey P Hogue, My Home Group Real Estate, LLC. CAAR
- $379,0003 bd2 ba1.6k sqft309 S Goodnow Rd, Payson, AZ 85541For SaleMLS ID #94475, Brian C Inman, REALTY EXECUTIVES ARIZONA TERR. CAAR
- $575,0004 bd3 ba2k sqft1103 E Frontier St, Payson, AZ 85541For SaleMLS ID #94709, Michael Hughes, ERA YOUNG REALTY-PAYSON. CAAR
- $490,0005 bd3 ba3.1k sqft608 E Gila Ln, Payson, AZ 85541For SaleMLS ID #94335, Jaimee Hilgendorf, HomeSmart Pros. CAAR
