Skip main navigation
Sold
  • $355,600

    315 W Mulberry Dr, Raymore, MO 64083

    4beds
    2,394sqft
    Single Family Residence
    Built in 2003
    8,618 Square Feet Lot
    $355,600 Zestimate®
    $149/sqft
    $2,137 Estimated rent

    Home value

    $355,600

    $334,000 - $377,000

    $2,137/mo

    Zestimate® history
    Loading
    Loading...

    Owner options

    List your home for rent

    $2,137/mo

    Rent Zestimate®

    Find your next renter with Zillow Rental Manager. Plus, with online applications, you can quickly screen prospective tenants – for free.

    Learn more

    $2,137/mo

    Rent Zestimate®

    Refinance and save

    $2,621/mo

    Est. payment

    Refinancing to a lower rate could help reduce your monthly payments and save thousands over the life of the loan.

    See today's rates

    $2,621/mo

    Est. payment

    Explore your selling options

    Work with a Zillow partner agent

    Leverage their expertise and Zillow's premium Showcase listings to get your home seen by more buyers.

    Get started

    List with your own agent

    Get your home in front of millions of buyers by listing it on Zillow.

    Learn how to do it

    Sell it yourself

    Take full control of how buyers see your home on Zillow by listing For Sale by Owner (FSBO).

    List your home

    What's special

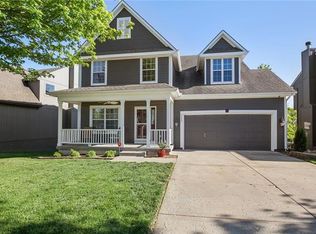
    Opportunity knocks in coveted Shadowood! This 2 story home needs cosmetic work but has great bones. Perfect for rehabber or buyer wanting to put in sweat equity and customize updates. Kitchen is in good shape and leads out to large back deck overlooking the park. Spacious master suite features a huge walk-in closet, double vanity, shower and soaking tub. The unfinished daylight basement is ready to be finished to add extra living space. Laundry on main floor. Hurry this won't last long at this price! Property being sold in it's present condition

    This property is off market, which means it's not currently listed for sale or rent on Zillow. This may be different from what's available on other websites or public sources.


    Zillow last checked:

    Listing updated:

    Listed by:

    Farah Hassanzadeh 913-634-6884,

    BHG Kansas City Homes

    Bought with:

    Tammy Duncan, 2015027065

    ReeceNichols - Lees Summit

    Source: Heartland MLS as distributed by MLS GRID,MLS#: 2252428MLS Logo

    Facts & features

    Interior

    Bedrooms & bathrooms
    • Bedrooms: 4
    • Bathrooms: 3
    • Full bathrooms: 2
    • 1/2 bathrooms: 1
    Primary bedroom
    • Level: Second
    • Area: 225 Square Feet
    • Dimensions: 15 x 15
    Bedroom 2
    • Level: Second
    • Area: 130 Square Feet
    • Dimensions: 10 x 13
    Bedroom 3
    • Level: Second
    • Area: 120 Square Feet
    • Dimensions: 12 x 10
    Bedroom 4
    • Level: Second
    • Area: 120 Square Feet
    • Dimensions: 12 x 10
    Primary bathroom
    • Level: Second
    • Area: 133 Square Feet
    • Dimensions: 19 x 7
    Bathroom 2
    • Level: Second
    • Area: 50 Square Feet
    • Dimensions: 10 x 5
    Breakfast room
    • Level: First
    • Area: 144 Square Feet
    • Dimensions: 12 x 12
    Dining room
    • Level: First
    • Area: 140 Square Feet
    • Dimensions: 14 x 10
    Half bath
    • Level: First
    • Area: 21 Square Feet
    • Dimensions: 7 x 3
    Kitchen
    • Length: 13
    Laundry
    • Level: First
    • Area: 42 Square Feet
    • Dimensions: 6 x 7
    Living room
    • Level: First
    • Area: 247 Square Feet
    • Dimensions: 19 x 13
    Heating
    • Forced Air
    Cooling
    • Electric
    Appliances
    • Laundry: Electric Dryer Hookup, Laundry Room
    Features
    • Vaulted Ceiling(s), Walk-In Closet(s)
    • Flooring: Carpet, Wood
    • Doors: Storm Door(s)
    • Windows: Thermal Windows
    • Basement: Concrete,Daylight,Sump Pump
    • Number of fireplaces: 1
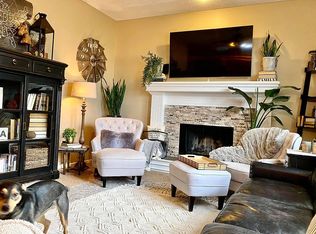
    • Fireplace features: Gas, Living Room
    Interior area
    • Total structure area: 2,394
    • Total interior livable area: 2,394 sqft
    • Finished area above ground: 2,394
    • Finished area below ground: 0

    Property

    Parking
    • Total spaces: 2
    • Parking features: Attached, Garage Faces Front
    • Attached garage spaces: 2
    Features
    • Patio & porch: Deck, Patio
    Lot
    • Size: 8,618 Square Feet
    • Features: City Lot
    Details
    • Parcel number: 2327170

    Construction

    Type & style
    • Home type: SingleFamily
    • Architectural style: Traditional
    • Property subtype: Single Family Residence
    Materials
    • Board & Batten Siding
    • Roof: Composition
    Condition
    • Year built: 2003

    Utilities & green energy

    • Sewer: Public Sewer
    • Water: Public

    Community & HOA

    Community
    • Subdivision: Shadowood
    HOA
    • Amenities included: Pool, Trail(s)
    • Services included: Trash
    • HOA fee: $400 annually
    Location
    • Region: Raymore

    Financial & listing details

    • Price per square foot: $149/sqft
    • Date on market: 12/17/2020
    • Listing terms: Cash,Conventional
    • Exclusions: See Seller Disclosure
    • Ownership type: Private

    Price history

    DateEventPrice
    1/5/2021Sold--
    Source: Heartland MLS as distributed by MLS GRID #2252428 Report a problem
    11/17/2020Pending sale$210,000$88/sqft
    Source: Heartland MLS as distributed by MLS GRID #2252428 Report a problem

    Public tax history

    Tax history is unavailable.

    Neighborhood: 64083

    Nearby schools

    GreatSchools rating
    Schools provided by the listing agent
    • Elementary: Raymore
    • High: Raymore-Peculiar

    Source: Heartland MLS as distributed by MLS GRID. This data may not be complete. We recommend contacting the local school district to confirm school assignments for this home.

    Get a cash offer in 3 minutes
    Find out how much your home could sell for in as little as 3 minutes with a no-obligation cash offer.
    Estimated market value
    $355,600
    Get a cash offer in 3 minutes
    Find out how much your home could sell for in as little as 3 minutes with a no-obligation cash offer.
    Estimated market value
    $355,600