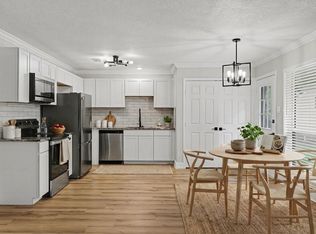
Welcome to small-town Texas living at its finest! This well-maintained 3-bedroom, 2-bath home is nestled in the heart of historic downtown Whitewright, offering the perfect blend of charm, comfort, and convenience. Featuring a functional floor plan filled with natural light, the spacious living area flows seamlessly into the kitchen and dining space, making it ideal for everyday living and entertaining. The kitchen offers ample cabinet and counter space, while the generously sized bedrooms provide comfortable accommodations for family, guests, or a home office. The private primary suite includes an en-suite bath, with a second full bathroom conveniently serving the additional bedrooms.
Step outside to enjoy the welcoming front porch with your morning coffee or relax in the spacious backyard, offering plenty of room for gardening, play, or outdoor gatherings. Located within the highly regarded Whitewright ISD, this home is just minutes from downtown restaurants, parks, schools, and community events. With easy access to US-69 and SH-11, commuting to Sherman, Denison, McKinney, or the DFW Metroplex is simple. Whether you're a first-time homebuyer, looking to downsize, or searching for an investment opportunity, this charming home offers the best of North Texas small-town living. Don't miss your chance to make it yours—schedule your showing today!
Pending
Price cut: $10K (8/24)
$255,000
315 W Oak St, Whitewright, TX 75491
3beds
1,292sqft
Single Family Residence
Built in 2021
7,100 Square Feet Lot
$249,700 Zestimate®
$197/sqft
$-- HOA
What's special
Welcoming front porchGenerously sized bedrooms
- 99 days
- 74
- 0
Zillow last checked:
Listing updated:
Listed by:
Ashlyn Nader 0814490 903-870-6956,
Texas Homes and Land Real Estate, LLC 903-870-6956
Source: NTREIS,MLS#: 21316353
Facts & features
Interior
Bedrooms & bathrooms
- Bedrooms: 3
- Bathrooms: 2
- Full bathrooms: 2
Primary bedroom
- Level: First
- Dimensions: 0 x 0
Living room
- Level: First
- Dimensions: 0 x 0
Appliances
- Included: Dishwasher, Electric Range, Microwave, Vented Exhaust Fan
- Laundry: Laundry in Utility Room
Features
- Double Vanity, High Speed Internet, Open Floorplan, Cable TV
- Has basement: No
- Has fireplace: No
Interior area
- Total interior livable area: 1,292 sqft
Video & virtual tour
Property
Parking
- Total spaces: 2
- Parking features: Garage
- Attached garage spaces: 2
Features
- Levels: One
- Stories: 1
- Patio & porch: Covered
- Pool features: None
- Fencing: Back Yard,Wood
Lot
- Size: 7,100 Square Feet
- Features: Interior Lot, Landscaped, Few Trees
Details
- Parcel number: 171139
Construction
Type & style
- Home type: SingleFamily
- Architectural style: Detached
- Property subtype: Single Family Residence
Materials
- Foundation: Slab
Condition
- Year built: 2021
Utilities & green energy
- Sewer: Public Sewer
- Water: Public
- Utilities for property: Sewer Available, Water Available, Cable Available
Community & HOA
Community
- Security: Smoke Detector(s)
- Subdivision: Otp Whitewright
HOA
- Has HOA: No
Location
- Region: Whitewright
Financial & listing details
- Price per square foot: $197/sqft
- Tax assessed value: $256,634
- Annual tax amount: $4,942
- Date on market: 7/2/2026
- Cumulative days on market: 88 days
- Listing terms: Cash,Conventional,FHA,VA Loan
Estimated market value
$249,700
$237,000 - $262,000
$1,786/mo
Price history
| Date | Event | Price |
|---|---|---|
| 9/29/2026 | Pending sale | $255,000$197/sqft |
Source: NTREIS #21316353 Report a problem | ||
| 9/19/2026 | Contingent | $255,000$197/sqft |
Source: NTREIS #21316353 Report a problem | ||
| 8/24/2026 | Price change | $255,000-3.8%$197/sqft |
Source: NTREIS #21316353 Report a problem | ||
| 7/2/2026 | Listed for sale | $265,000+12.8%$205/sqft |
Source: NTREIS #21316353 Report a problem | ||
| 1/7/2022 | Sold | -- |
Source: NTREIS #14704721 Report a problem | ||
| 12/22/2021 | Pending sale | $235,000$182/sqft |
Source: NTREIS #14704721 Report a problem | ||
| 11/12/2021 | Contingent | $235,000$182/sqft |
Source: NTREIS #14704721 Report a problem | ||
| 11/5/2021 | Listed for sale | $235,000+840%$182/sqft |
Source: NTREIS #14704721 Report a problem | ||
| 3/18/2021 | Listing removed | -- |
Source: Owner Report a problem | ||
| 12/18/2020 | Price change | $25,000-23.1%$19/sqft |
Source: Owner Report a problem | ||
| 9/26/2020 | Listed for sale | $32,500$25/sqft |
Source: Owner Report a problem | ||
| 10/29/2015 | Sold | -- |
Source: Public Record Report a problem | ||
Public tax history
| Year | Property taxes | Tax assessment |
|---|---|---|
| 2025 | -- | $256,634 +5.5% |
| 2024 | $1,419 -55.9% | $243,195 +1% |
| 2023 | $3,220 -22.1% | $240,793 +8.5% |
| 2022 | $4,135 +952.9% | $221,924 +1658% |
| 2021 | $393 | $12,624 -25.3% |
| 2020 | -- | $16,898 +16.7% |
| 2019 | $360 | $14,484 |
| 2018 | -- | $14,484 +221.9% |
| 2017 | -- | $4,500 -46.7% |
| 2016 | -- | $8,445 -1% |
| 2015 | -- | $8,529 |
| 2014 | -- | $8,529 -23.8% |
| 2013 | -- | $11,200 |
| 2012 | -- | $11,200 |
| 2011 | -- | $11,200 |
| 2010 | -- | $11,200 |
| 2009 | -- | $11,200 |
| 2008 | -- | $11,200 -10.4% |
| 2007 | -- | $12,500 +25% |
| 2006 | -- | $10,000 -53.1% |
| 2005 | -- | $21,318 +2053.3% |
| 2004 | -- | $990 |
| 2002 | -- | $990 |
| 2001 | -- | $990 |
| 2000 | -- | $990 |
Find assessor info on the county website
Monthly payment
Est. payment
Payment breakdown
Explore the cost of this home by adjusting the details. Changes won't be saved.Climate risks
Neighborhood: 75491
Nearby schools
Schools provided by the listing agent
- Elementary: Whitewright
- Middle: Whitewright
- High: Whitewright
- District: Whitewright ISD
Source: NTREIS. This data may not be complete. We recommend contacting the local school district to confirm school assignments for this home.


Similar homes
- $320,0004 bd2 ba1.6k sqft404 W Elm St, Whitewright, TX 75491For Sale
 MLS ID #21133861, Jonathan Mondragon. NTREIS
 - $265,0003 bd2 ba1.3k sqft109 S Shaw St, Tom Bean, TX 75489For Sale
 MLS ID #21328653, Fernando De Los Santos. NTREIS
 - $244,9003 bd2 ba1.4k sqft100 Pecan Cir, Trenton, TX 75490For Sale
 MLS ID #21239409, Drew Burgess. NTREIS
 - $254,9003 bd3 ba1.6k sqft751 N Sherman Ave, Van Alstyne, TX 75495For Sale
 MLS ID #21316294, Roxanne DeBerry. NTREIS
