Skip main navigation
Sold for $195,000
  • $195,000

    315 W Park Dr, Greenville, OH 45331

    3beds
    1,716sqft
    Single Family Residence
    Built in 1945
    8,049 Square Feet Lot
    $218,200 Zestimate®
    $114/sqft
    $1,472 Estimated rent

    Home value

    $218,200

    $207,000 - $229,000

    $1,472/mo

    Zestimate® history
    Loading
    Loading...

    Owner options

    List your home for rent

    $1,472/mo

    Rent Zestimate®

    Find your next renter with Zillow Rental Manager. Plus, with online applications, you can quickly screen prospective tenants – for free.

    Learn more

    $1,472/mo

    Rent Zestimate®

    Refinance and save

    $1,259/mo

    Est. payment

    Refinancing to a lower rate could help reduce your monthly payments and save thousands over the life of the loan.

    See today's rates

    $1,259/mo

    Est. payment

    Explore your selling options

    Work with a Zillow partner agent

    Leverage their expertise and Zillow's premium Showcase listings to get your home seen by more buyers.

    Get started

    List with your own agent

    Get your home in front of millions of buyers by listing it on Zillow.

    Learn how to do it

    Sell it yourself

    Take full control of how buyers see your home on Zillow by listing For Sale by Owner (FSBO).

    List your home

    What's special

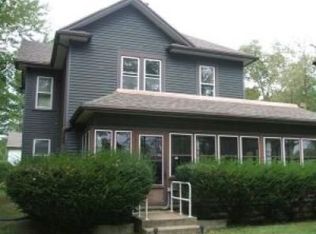
    Welcome to your dream home! This beautiful 1.5-story gem boasts three bedrooms and one-and-a-half baths, perfectly designed for comfort and convenience. As you step inside, you are greeted by a warm and inviting porch, leading you to the spacious living room with electric fireplace that seamlessly flows into the large, eat-in kitchen. Imagine mornings spent at the charming coffee bar, preparing your favorite brew, and evenings preparing your meals. Refrigerator, range, dishwasher and microwave convey. Family room allows additional living space for relaxing with a favorite book from your library or enjoying a movie night. The patio doors gives you access to your beautiful back yard. Downstairs, the basement is a versatile treasure trove. It features a practical utility room, a dedicated crafting area for your creative endeavors, and a TV area perfect for movie nights or gaming sessions. Storage room, plus a large pantry for additional storage. (wine racks are excluded) Step outside to discover your very own backyard oasis. Whether it's enjoying a refreshing dip in the swim spa, relaxing in the hot tub, or unwinding under the remote-control louvered awning, this outdoor haven provides the ultimate in leisure and comfort. For those with vehicles or hobbies requiring additional storage, the property includes a one-car attached garage and a spacious 1.5-car detached garage. Utility building to store all those outdoor extras. This home is more than just a place to live; it's a place to thrive. Picture yourself here, creating wonderful memories in a space that truly feels like home. Welcome to your new sanctuary! Updates include Metal roof 2018, C/A 20, hot water heater 20, furnace 24. louvered awning 24, flooring 18, electric panel Wine cooler and fireplace in FR excluded. Upper floor has electric BB heat and a portable A/C unit. Front porch has Electric BB heat. Owner has doors for closets, removed for owners convenience. Garage refrigerator excluded

    Zillow last checked:

    Listing updated:

    Listed by:

    Debra J Rose (937)547-3077,

    DJ Rose Realty

    Bought with:

    Test Member

    Test Office

    Source: DABR MLS,MLS#: 920148MLS LogoOriginating MLS: Dayton Area Board of REALTORS

    Facts & features

    Interior

    Bedrooms & bathrooms
    • Bedrooms: 3
    • Bathrooms: 2
    • Full bathrooms: 1
    • 1/2 bathrooms: 1
    • Main level bathrooms: 2
    Bedroom
    • Level: Main
    • Dimensions: 12 x 11
    Bedroom
    • Level: Second
    • Dimensions: 16 x 10
    Bedroom
    • Level: Main
    • Dimensions: 12 x 11
    Family room
    • Level: Main
    • Dimensions: 16 x 16
    Florida room
    • Level: Main
    • Dimensions: 15 x 8
    Kitchen
    • Features: Eat-in Kitchen
    • Level: Main
    • Dimensions: 23 x 11
    Library
    • Level: Main
    • Dimensions: 16 x 6
    Living room
    • Level: Main
    • Dimensions: 18 x 12
    Heating
    • Baseboard, Forced Air, Natural Gas
    Cooling
    • Central Air, Other
    Appliances
    • Included: Dishwasher, Disposal, Microwave, Range, Refrigerator
    Features
    • Hot Tub/Spa
    • Windows: Vinyl
    • Basement: Partial,Unfinished
    • Number of fireplaces: 1
    • Fireplace features: Electric, One
    Interior area
    • Total structure area: 1,716
    • Total interior livable area: 1,716 sqft

    Property

    Parking
    • Total spaces: 2
    • Parking features: Attached, Detached, Garage, Two Car Garage, Garage Door Opener
    • Attached garage spaces: 2
    Features
    • Levels: One and One Half
    • Patio & porch: Patio
    • Exterior features: Fence, Patio, Storage
    Lot
    • Size: 8,049 Square Feet
    • Dimensions: 122 x 66
    Details
    • Additional structures: Shed(s)
    • Parcel number: F27221227020610600
    • Zoning: Residential
    • Zoning description: Residential

    Construction

    Type & style
    • Home type: SingleFamily
    • Property subtype: Single Family Residence
    Materials
    • Vinyl Siding
    Condition
    • Year built: 1945

    Utilities & green energy

    • Water: Public
    • Utilities for property: Natural Gas Available, Sewer Available, Water Available

    Community & HOA

    Community
    • Subdivision: Meeker 2nd Add
    HOA
    • Has HOA: No
    Location
    • Region: Greenville

    Financial & listing details

    • Price per square foot: $114/sqft
    • Tax assessed value: $167,850
    • Annual tax amount: $1,734
    • Date on market: 9/18/2024
    • Listing terms: Conventional

    Price history

    DateEventPrice
    11/7/2024Sold$195,000+1.1%$114/sqft
    Source: DABR MLS #920148 Report a problem
    11/1/2024Pending sale$192,900$112/sqft
    Source: DABR MLS #920148 Report a problem
    9/23/2024Contingent$192,900$112/sqft
    Source: WRIST #1034543 Report a problem
    9/23/2024Pending sale$192,900$112/sqft
    Source: DABR MLS #920148 Report a problem
    9/22/2024Listed for sale$192,900+141.1%$112/sqft
    Source: DABR MLS #920148 Report a problem
    8/30/2018Sold$80,000-40.1%$47/sqft
    Source: Public Record Report a problem
    9/25/2015Sold$133,500+50%$78/sqft
    Source: Public Record Report a problem
    9/22/2011Sold$89,000+8.5%$52/sqft
    Source: Public Record Report a problem
    4/3/2000Sold$82,000$48/sqft
    Source: Public Record Report a problem

    Public tax history

    YearProperty taxesTax assessment
    2024$1,734 -1.1%$58,750
    2023$1,754 +23%$58,750 +29.6%
    2022$1,426 -0.4%$45,330
    2021$1,432 -0.2%$45,330
    2020$1,435 +13.5%$45,330 +11.4%
    2019$1,265 -25.4%$40,680
    2018$1,695 +27.8%$40,680
    2017$1,327 $40,680 +23.9%
    2016$1,327 -2.8%$32,840
    2015$1,364 -0.1%$32,840
    2014$1,366 -9.4%$32,840 -8.6%
    2013$1,508 +14%$35,920
    2012$1,323 +2.4%$35,920
    2011$1,292 $35,920
    Find assessor info on the county website

    Neighborhood: 45331

    Nearby schools

    GreatSchools rating
    Schools provided by the listing agent
    • District: Greenville

    Source: DABR MLS. This data may not be complete. We recommend contacting the local school district to confirm school assignments for this home.

    Get pre-qualified for a loan
    At Zillow Home Loans, we can pre-qualify you in as little as 5 minutes with no impact to your credit score.

    An equal housing lender. NMLS #10287.